
Search results for "Square foot" in Home Design Ideas

 Robert A Civiletti Hardwood Floors, LLC
Staircase - mid-sized traditional wooden curved staircase idea in Newark with wooden risers

 RJ Smith Construction
This expansive 6500 square foot home in the illustrious American Martyrs neighborhood of Manhattan Beach has left no detail unfinished. Complete with a theater, bar, gym, and steam room, this dream home is a resort in itself.

 Blackstone Construction and Design
Beautiful 225 square foot sunroom addition overlooking mature rear yard garden.
Sunroom - mid-sized contemporary medium tone wood floor and brown floor sunroom idea in Ottawa with a standard ceiling and no fireplace
Sunroom - mid-sized contemporary medium tone wood floor and brown floor sunroom idea in Ottawa with a standard ceiling and no fireplace
Find the right local pro for your project

 LaFauci Tile and Marble
Clean and simple 1" penny round tile with a contrasting grey grout. Looks Great and easy to clean
Inspiration for a mid-sized timeless ceramic tile home design remodel in Boston
Inspiration for a mid-sized timeless ceramic tile home design remodel in Boston

 User
Located on a private quiet cul-de-sac on 0.6 acres of mostly level land with beautiful views of San Francisco Bay and Richmond Bridges, this spacious 6,119 square foot home was expanded and remodeled in 2010, featuring a 742 square foot 3-car garage with ample storage, 879 square foot covered outdoor limestone patios with overhead heat lamps, 800+ square foot limestone courtyard with fire pit, 2,400+ square foot paver driveway for parking 8 cars or basket ball court, a large black pool with hot tub and water fall. Living room with marble fireplace, wood paneled library with fireplace and built-in bookcases, spacious kitchen with 2 Subzero wine coolers, 3 refrigerators, 2 freezers, 2 microwave ovens, 2 islands plus eating bar, elegant dining room opening into the covered outdoor limestone dining patio; luxurious master suite with fireplace, vaulted ceilings, slate balconies with decorative iron railing and 2 custom maple cabinet closets; master baths with Jacuzzi tub, steam shower and electric radiant floors. Other features include a gym, a pool house with sauna and half bath, an office with separate entrance, ample storage, built-in stereo speakers, alarm and fire detector system and outdoor motion detector lighting.

 Native Gardening
This is an example of a mid-sized traditional partial sun backyard mulch landscaping in Houston.

 Aquabella
Series: Reminiscing.
Sizes:
1x1 Broken Joint
3x3 Straight Joint
Complement Items:
Deco 6x6 Akron
Packing information 1x1 Broken Joint:
One sheet equals one square foot.
20 Sf/carton.
45 cartons/pallet.
Joint & 6x6 Akron:
One sheet equals 1.1 square foot.
22 Sf/carton.
45 cartons/pallet.
In the picture: REM-345 Malibu Blue 3x3 & Akron Deco Shown

Sponsored
Columbus, OH

Wannemacher Interiors
Customized Award-Winning Interior Design Solutions in Franklin Cnty OH

 edit, fluff, & style
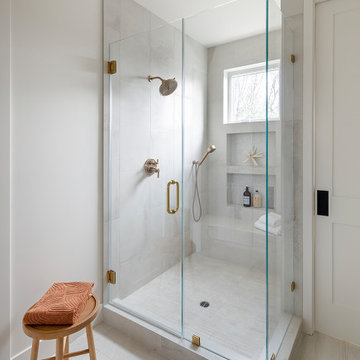
By moving the bedroom wall 32", we were able to turn a cramped 30 square foot bathroom into a functional and comfortable master bath for two. Every inch was utilitzed. I designed the custom cabinets to allow for ample storage in the drawers, towers for our daily toiletries, and a built-in laundry hamper. The nearly 18 square-foot shower features a seated area, a rain head, and two other shower heads. I placed the one nearest the bench a bit lower so that I could easily shower without getting my hair wet!
 Arch Studio, Inc.
Brand new 2-Story 3,100 square foot Custom Home completed in 2022. Designed by Arch Studio, Inc. and built by Brooke Shaw Builders.
Inspiration for a mid-sized cottage master white tile and ceramic tile porcelain tile, white floor and double-sink alcove shower remodel in San Francisco with shaker cabinets, white cabinets, a one-piece toilet, white walls, an undermount sink, quartz countertops, a hinged shower door, white countertops, a niche and a built-in vanity
Inspiration for a mid-sized cottage master white tile and ceramic tile porcelain tile, white floor and double-sink alcove shower remodel in San Francisco with shaker cabinets, white cabinets, a one-piece toilet, white walls, an undermount sink, quartz countertops, a hinged shower door, white countertops, a niche and a built-in vanity

 Heidi Dripps Design Services
Whitney Wasson Photography
Inspiration for a timeless kids' room remodel in Baltimore
Inspiration for a timeless kids' room remodel in Baltimore
 Rough Ashlar Construction
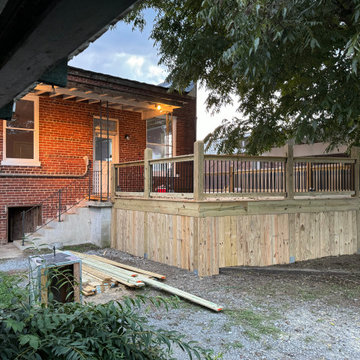
This was a deck built for a new co-op grocery store in Petersburg TN.
This almost 900 square foot deck, features a flush entrance to the back door and a wrap around wheel chair accessible ramp.


 Innovation House GA
The first glimpse of Innovation House as you enter the grand circular drive does not disappoint. The home’s European style starts at the property line with stone pavers and a large bronze finished mailbox by Frontgate. The exterior of Innovation House is striking: each of the front rooms’ tall ceilings adds interest to the roof line. Stone facing and window trim painted to coordinate with the stone’s warm hues adds depth and interest.
What you don’t notice right from the start is the energy savings provided by Innovation House’s efficient and cleverly hidden mechanical systems like the 21 seer, solar-ready HVAC units behind the house and recycled rubber landscape mulch. Even though Innovation House’s 11,000 square foot interior is magnificent, the graceful front archway and stained French entry doors create a welcome that beckons.
Sources: mailbox by Frontgate; composite concrete slate roofing; landscape lighting by Kichler; landscaping by Sugar Hill Outdoors; pavers by Belgard; HVAC by Service Experts and Lenox; spray foam insulation by Southern Foam and Coating; recycled rubber mulch by Mulch One; paint by Certa Pro.
Photo Credit: GreinTime Productions

Sponsored
Fredericksburg, OH

High Point Cabinets
Columbus' Experienced Custom Cabinet Builder | 4x Best of Houzz Winner

 Visbeen Architects
Graced with an abundance of windows, Alexandria’s modern meets traditional exterior boasts stylish stone accents, interesting rooflines and a pillared and welcoming porch. You’ll never lack for style or sunshine in this inspired transitional design perfect for a growing family. The timeless design merges a variety of classic architectural influences and fits perfectly into any neighborhood. A farmhouse feel can be seen in the exterior’s peaked roof, while the shingled accents reference the ever-popular Craftsman style. Inside, an abundance of windows flood the open-plan interior with light. Beyond the custom front door with its eye-catching sidelights is 2,350 square feet of living space on the first level, with a central foyer leading to a large kitchen and walk-in pantry, adjacent 14 by 16-foot hearth room and spacious living room with a natural fireplace. Also featured is a dining area and convenient home management center perfect for keeping your family life organized on the floor plan’s right side and a private study on the left, which lead to two patios, one covered and one open-air. Private spaces are concentrated on the 1,800-square-foot second level, where a large master suite invites relaxation and rest and includes built-ins, a master bath with double vanity and two walk-in closets. Also upstairs is a loft, laundry and two additional family bedrooms as well as 400 square foot of attic storage. The approximately 1,500-square-foot lower level features a 15 by 24-foot family room, a guest bedroom, billiards and refreshment area, and a 15 by 26-foot home theater perfect for movie nights.
Photographer: Ashley Avila Photography

 Palermo Flooring, Inc.
Example of a mid-sized classic guest porcelain tile bedroom design in New York with white walls, a standard fireplace and a plaster fireplace

 Doylestown Builders
PHOTO TAKEN AFTER A 500 SQUARE FOOT KITCHEN ADDITION WAS BUILT
Kitchen - contemporary kitchen idea in Philadelphia
Kitchen - contemporary kitchen idea in Philadelphia

 The Nelson Brothers | Willis Allen Real Estate
Square Foot Studios
Inspiration for a mid-sized contemporary loft-style medium tone wood floor family room remodel in San Diego with gray walls, a standard fireplace, a stone fireplace and a wall-mounted tv
Inspiration for a mid-sized contemporary loft-style medium tone wood floor family room remodel in San Diego with gray walls, a standard fireplace, a stone fireplace and a wall-mounted tv

Sponsored
Fredericksburg, OH
High Point Cabinets
Columbus' Experienced Custom Cabinet Builder | 4x Best of Houzz Winner
 D by D
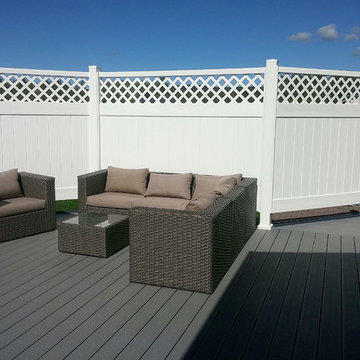
800 square foot composite deck design in Trex grey and winchester grey picture frame treatment to complement light yellow siding, open area with privacy fence on one end. Privacy fencing for one end
 Christopher Walker
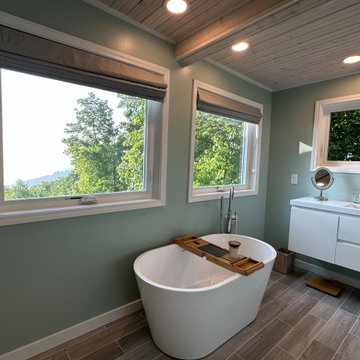
120 square foot Master Bathroom addition to North Carolina mountain home.
Inspiration for a mid-sized contemporary master white tile and ceramic tile ceramic tile, gray floor, single-sink and wood ceiling freestanding bathtub remodel with flat-panel cabinets, white cabinets, a one-piece toilet, green walls, an integrated sink, quartzite countertops, a hinged shower door, white countertops and a floating vanity
Inspiration for a mid-sized contemporary master white tile and ceramic tile ceramic tile, gray floor, single-sink and wood ceiling freestanding bathtub remodel with flat-panel cabinets, white cabinets, a one-piece toilet, green walls, an integrated sink, quartzite countertops, a hinged shower door, white countertops and a floating vanity

 Levi Design Build
The master bathroom at our Wrightwood Residence in Studio City, CA features large dual shower, double vanity, and a freestanding tub.
Located in Wrightwood Estates, Levi Construction’s latest residency is a two-story mid-century modern home that was re-imagined and extensively remodeled with a designer’s eye for detail, beauty and function. Beautifully positioned on a 9,600-square-foot lot with approximately 3,000 square feet of perfectly-lighted interior space. The open floorplan includes a great room with vaulted ceilings, gorgeous chef’s kitchen featuring Viking appliances, a smart WiFi refrigerator, and high-tech, smart home technology throughout. There are a total of 5 bedrooms and 4 bathrooms. On the first floor there are three large bedrooms, three bathrooms and a maid’s room with separate entrance. A custom walk-in closet and amazing bathroom complete the master retreat. The second floor has another large bedroom and bathroom with gorgeous views to the valley. The backyard area is an entertainer’s dream featuring a grassy lawn, covered patio, outdoor kitchen, dining pavilion, seating area with contemporary fire pit and an elevated deck to enjoy the beautiful mountain view.
Project designed and built by
Levi Construction
http://www.leviconstruction.com/
Levi Construction is specialized in designing and building custom homes, room additions, and complete home remodels. Contact us today for a quote.
237