
Search results for "Square foot" in Home Design Ideas

 Custom Surface Solutions
 - Owner Craig Thompson (512) 430-1215. This project shows the before and after pictures of a bathroom remodel including new solid surface counter tops, plumbing fixtures, sink toilt, tub-to-shower conversion, tub surround tile, shower pan tile, and floor tile.

 Design Paving
6"Diagonal Tile Insert in center of patio shown here before grout was applied. The One Color Ragged Off Faux Finish is same color as the rest of the patio.
Beverly Craig, Design Paving LLC


Find the right local pro for your project
 Donna Rose Design
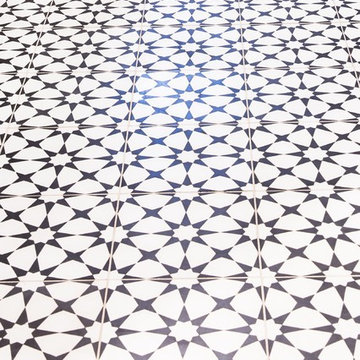
Inspiration for a modern mosaic tile floor and multicolored floor home design remodel with shaker cabinets, white cabinets, white walls, an integrated sink, concrete countertops and gray countertops

 Kevin O'Sullivan + Associates
Detail of buff limestone.
Example of a minimalist beige stone exterior home design in New York
Example of a minimalist beige stone exterior home design in New York
 Messner Carpeting
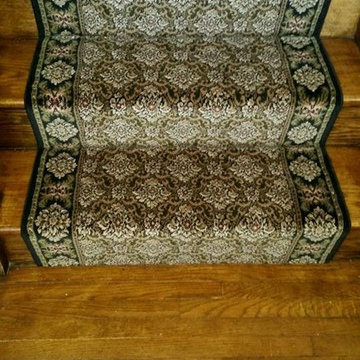
This traditional stair runner is coordinated by a custom matching area rug that is pictured below it. You can find a larger picture of the area rug in our "Area Rug" photos. You can also find a picture of this Staircase in it's entirety in the next photograph.



Sponsored
Sunbury, OH

J.Holderby - Renovations
Franklin County's Leading General Contractors - 2X Best of Houzz!



 Mark Grgurovic Hardwood Floors
Installed 6 inch quartersawn white oak flooring. Water treated and stianed jacobean with Bona Woodline Satin Finish
Trendy home design photo in Boston
Trendy home design photo in Boston




 Natual Stone Veneer by ImExWare
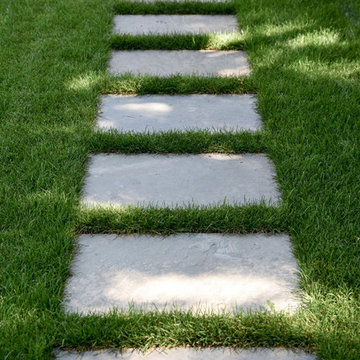
Our Ledge Stone is 2" x random Split Face pieces installed on a 6" x 24" panel for easier installation. They interlock together and are also available with one piece vertical and horizontal corners.
• Priced per square foot
• 1 square foot per 6" x 24" panel
• Corners priced at $23.00 per linear foot
• Natural Stone



Sponsored
Columbus, OH

Wannemacher Interiors
Customized Award-Winning Interior Design Solutions in Franklin Cnty OH

 User
We began this project with a complete gut renovation of this 2500 square foot duplex in the heart of the West village of New York. We wanted to take advantage of the 20 foot ceilings and all of the natural light that flooded the space. Using a monochromatic palette, and new architectural details, made the space look even larger and loft like. The epitome of what one dreams of in a New York city home.


 Kole Made Design/Build
Eat-in kitchen - mid-sized rustic galley porcelain tile and gray floor eat-in kitchen idea in Philadelphia with a farmhouse sink, flat-panel cabinets, dark wood cabinets, wood countertops, white backsplash, subway tile backsplash and stainless steel appliances

Sponsored
Fredericksburg, OH

High Point Cabinets
Columbus' Experienced Custom Cabinet Builder | 4x Best of Houzz Winner

 Visbeen Architects
Graced with an abundance of windows, Alexandria’s modern meets traditional exterior boasts stylish stone accents, interesting rooflines and a pillared and welcoming porch. You’ll never lack for style or sunshine in this inspired transitional design perfect for a growing family. The timeless design merges a variety of classic architectural influences and fits perfectly into any neighborhood. A farmhouse feel can be seen in the exterior’s peaked roof, while the shingled accents reference the ever-popular Craftsman style. Inside, an abundance of windows flood the open-plan interior with light. Beyond the custom front door with its eye-catching sidelights is 2,350 square feet of living space on the first level, with a central foyer leading to a large kitchen and walk-in pantry, adjacent 14 by 16-foot hearth room and spacious living room with a natural fireplace. Also featured is a dining area and convenient home management center perfect for keeping your family life organized on the floor plan’s right side and a private study on the left, which lead to two patios, one covered and one open-air. Private spaces are concentrated on the 1,800-square-foot second level, where a large master suite invites relaxation and rest and includes built-ins, a master bath with double vanity and two walk-in closets. Also upstairs is a loft, laundry and two additional family bedrooms as well as 400 square foot of attic storage. The approximately 1,500-square-foot lower level features a 15 by 24-foot family room, a guest bedroom, billiards and refreshment area, and a 15 by 26-foot home theater perfect for movie nights.
Photographer: Ashley Avila Photography
 User
We began this project with a complete gut renovation of this 2500 square foot duplex in the heart of the West village of New York. We wanted to take advantage of the 20 foot ceilings and all of the natural light that flooded the space. Using a monochromatic palette, and new architectural details, made the space look even larger and loft like. The epitome of what one dreams of in a New York city home.


248