
Search results for "Square footage" in Home Design Ideas

 Betz Pools Limited
This aerial view shows the breadth of features the designers at Betz were able to comfortably squeeze into this low maintenance backyard. Not only was the square footage confining, but the drop in elevation also provided challenges. The steep descending flagstone path on the right shows how the drop in elevation continues.

 Mason Elliott Designs
Deborah Scannell Photography,
Palladium Builders, Jim Selmonsberger
Enclosed kitchen - mid-sized traditional galley brown floor and dark wood floor enclosed kitchen idea in Charlotte with a farmhouse sink, recessed-panel cabinets, white cabinets, granite countertops, mirror backsplash, stainless steel appliances and no island
Enclosed kitchen - mid-sized traditional galley brown floor and dark wood floor enclosed kitchen idea in Charlotte with a farmhouse sink, recessed-panel cabinets, white cabinets, granite countertops, mirror backsplash, stainless steel appliances and no island
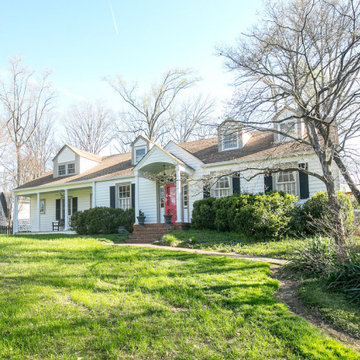
 RIC design build
This traditional Cape Cod was ready for a refresh including the updating of an old, poorly constructed addition. Without adding any square footage to the house or expanding its footprint, we created much more usable space including an expanded primary suite, updated dining room, new powder room, an open entryway and porch that will serve this retired couple well for years to come.
Find the right local pro for your project


 Room & Board
Big cities and small spaces seem to go hand in hand. Just ask Lottie Bildirici of the blog Running on Veggies! She recently moved from Brooklyn to New York City, which meant a major downsize in square footage. So, Lottie turned to us for help! She worked with a Design Associate at our Chelsea store to maximize her bedroom and create a functional space for sleeping, working and biking. Yes, biking!
Photos by Lottie Bildirici

 Leo Dowell Designs
You can still have luxury details in a smaller square footage house. Guest houses can have all of the amenities if a larger main house if the focus is on quality instead of bigger space. Take a look at my latest project. A rubble stone garage guest house with tons of cool architectural details as well as the best of authentic French details on the interior.
Leo Dowell Designs
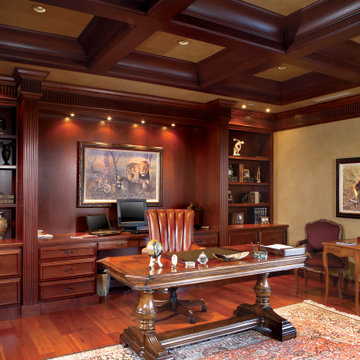
 Timmons Design Studio
Study and Office
Huge tuscan built-in desk medium tone wood floor, brown floor and coffered ceiling study room photo in Phoenix with beige walls
Huge tuscan built-in desk medium tone wood floor, brown floor and coffered ceiling study room photo in Phoenix with beige walls

Sponsored
Sunbury, OH

J.Holderby - Renovations
Franklin County's Leading General Contractors - 2X Best of Houzz!

 Element Home Builders
This Custom Windermere homes features 5 bedrooms and 7 bathrooms. Square footage totals 3,765 including an entertainment patio with fireplace, pool and infinity spa. See the full listing at this link: http://www.centralfloridahomes.com/featuredlisting/12217-montalcino-cir-windermere-fl-34786
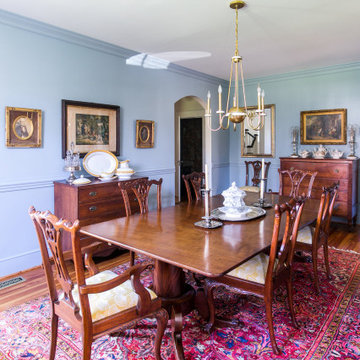 RIC design build
This traditional Cape Cod was ready for a refresh including the updating of an old, poorly constructed addition. Without adding any square footage to the house or expanding its footprint, we created much more usable space including an expanded primary suite, updated dining room, new powder room, an open entryway and porch that will serve this retired couple well for years to come.

 BKC Kitchen and Bath
Although this kitchen remodel in Centennial retained the same basic layout and square footage of space, the replacement of outdated cabinets and appliances swiftly brought the 1970's home into the 21st century.
KitchenCraft Cabinets - Alabaster and Gunmetal Blue on Lexington door style.
Design by Heather Evans, BKC Kitchen and Bath.
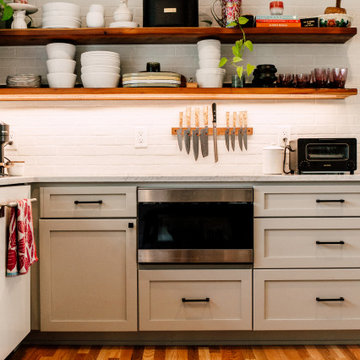
 Jennifer Ryan Design
This smallish kitchen needed to be both updated and opened up. By taking out the wall where the peninsula is now and adding a garden window made the kitchen feels much bigger even though we didn't add any square footage! Adding a microwave drawer saved counter space.
 Timmons Design Studio
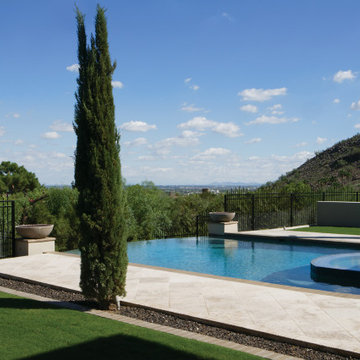
Swimming Pool & Landscape
Example of a huge tuscan backyard stone and rectangular infinity pool fountain design in Phoenix
Example of a huge tuscan backyard stone and rectangular infinity pool fountain design in Phoenix

 Van's Lumber & Custom Builders, Inc.
This stunning design by Van’s Lumber makes extraordinary use of modest square footage. The home features 2,378 square feet of finished living space. The spacious kitchen and family room serve as the heart of the home. The home is great for a private retreat or entertaining friends. The sunroom allows you to enjoy the wooded surroundings in the comfort of indoor living.
- 2,378 total square feet
- Three bedrooms & 2 ½ baths
- Spacious sunroom
- Open concept with beamed ceiling
- Stone fireplace with concrete mantel
- Kitchen with granite counter tops
- Custom white oak hardwood floor
- Covered patio
- Master bath with walk-in zero entrance shower and his & her vanity
- Oversized three stall garage
- Custom moldings and trims
- Marvin windows with new Ebony color
- Full basement (blasted)

Sponsored
Columbus, OH

Wannemacher Interiors
Customized Award-Winning Interior Design Solutions in Franklin Cnty OH
 Van's Lumber & Custom Builders, Inc.
This stunning design by Van’s Lumber makes extraordinary use of modest square footage. The home features 2,378 square feet of finished living space. The spacious kitchen and family room serve as the heart of the home. The home is great for a private retreat or entertaining friends. The sunroom allows you to enjoy the wooded surroundings in the comfort of indoor living.
- 2,378 total square feet
- Three bedrooms & 2 ½ baths
- Spacious sunroom
- Open concept with beamed ceiling
- Stone fireplace with concrete mantel
- Kitchen with granite counter tops
- Custom white oak hardwood floor
- Covered patio
- Master bath with walk-in zero entrance shower and his & her vanity
- Oversized three stall garage
- Custom moldings and trims
- Marvin windows with new Ebony color
- Full basement (blasted)

 Design Connection, Inc.
Signature Place Apartments called on Design Connection, Inc. to furnish their model apartment. As with all of our interior design projects, a space plan was created and every square inch was accounted for. Because of the limited square footage, custom furniture was created to make this small apartment home appear even more spacious.
Design Connection, Inc. provided custom space planning, furniture, lighting, artwork, accessories and custom window treatments. Dining Rooms by Design Connection, Inc. | Kansas City Interior Design
 Lone Pine Developments
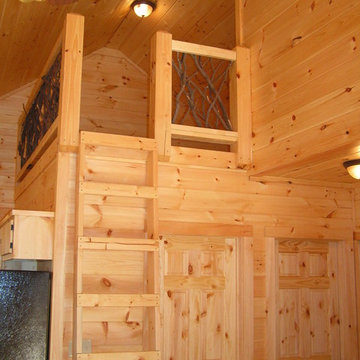
Ladder loft for the kids. Extra square footage that is fun! Easy to heat and wired for gaming stations.
Inspiration for a small rustic gender-neutral light wood floor home design remodel in Atlanta with white walls
Inspiration for a small rustic gender-neutral light wood floor home design remodel in Atlanta with white walls

 FA Design Build
Eventually things wear out – including bathrooms! Our clients had updated one of their three bathrooms, but the other two were still stuck in the 1960s, with small floor plans, vanities lacking storage, and poor lighting. They decided to tackle both of these bathroom renovations at once. For the master bath, we were able to take about four square feet from the master bedroom by reframing a wall and doorway. This additional space allowed us to convert a tub to a shower, add a hand shower, and install a longer vanity, countertop, and mirror. The extra square footage, plus a glass door and furniture-style vanity, gives the space a larger appearance. The finishes in warm grays and traditional patterns complete the update.


 Holmes Enterprises LLC
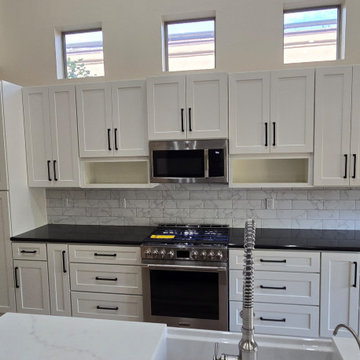
Completed kitchen Cabinet, Island, and Fridge space Remodel. We used the same space but squared out the island from a 1/2 moon shape adding more square footage to it, added more drawer sets, new backsplash, original Black countertops and installed full length pullouts in the tall pantries. The island received new countertop, pullout trash bins, new farmhouse sink and enough room for 7-8 person seating. The back of the island wash finished off with 3 - 27" cabinets for additional storage. The Refrigerator area was built out with a fridge frame to accept a 5 foot side-by-side freezer and fridge.

 Becky Ward
This small 1951 bathroom gets a major update. Without increasing the footprint or square footage, we create a more functional, lighter, brighter and better bathroom. Its practical and polished.
 Timmons Design Studio
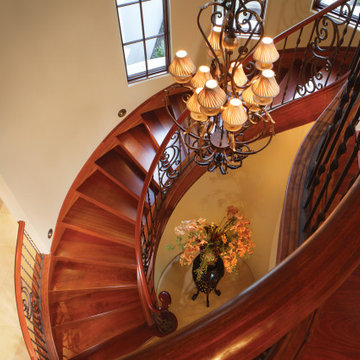
Spiral Staircase around Chandelier
Staircase - huge mediterranean wooden spiral wood railing staircase idea in Phoenix with wooden risers
Staircase - huge mediterranean wooden spiral wood railing staircase idea in Phoenix with wooden risers
121