
Search results for "Square footage" in Home Design Ideas

 Hammer Design Build Remodel
In a row home on in the Capitol Hill neighborhood of Washington DC needed a convenient place for their laundry room without taking up highly sought after square footage. Amish custom millwork and cabinets was used to design a hidden laundry room tucked beneath the existing stairs. Custom doors hide away a pair of laundry appliances, a wood countertop, and a reach in coat closet.
 Alliance Designs LLC
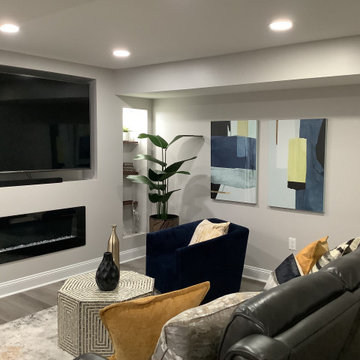
Home Basement Renovation
The previously unfinished basement has undergone a remarkable transformation and now boasts an entirely new living space. With this addition, the overall square footage of the house has expanded, providing more room for relaxation and entertainment. This new space is perfect for hosting parties, movie nights, and family gatherings. By converting the basement into a living area, the homeowners have unlocked the full potential of their house and created a more functional and comfortable living environment for themselves and their loved ones.

 User
The client was looking for a NW Craftsman with some contemporary elements for their family. They needed a large amount of square footage but did not want an overpowering street presence. We achieved this by limiting the area of two story walls, keeping the building envelope at a level grade, and building a full underground basement including a media / sound studio under the garage.
Builder: Delahunt Homes
Larry Iverson Photography
Find the right local pro for your project
 Design With Refinement
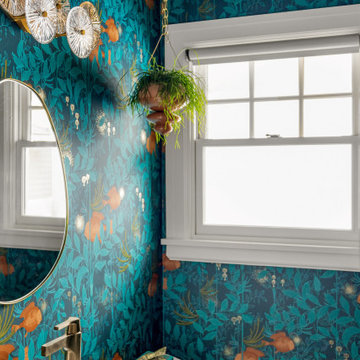
A moody teal botanical wallpaper transforms this small Portland powder room into a jewel-box moment. Proof that the smallest rooms can carry the boldest design, where pattern, not square footage, does the work.

 Classic Coastal
Custom pecky oak cabinets in this hall bath make a statement. a carved wood mirror provides an artistic detail. a large built-in wall cabinet was added to maximize storage without taking away square footage.

 HouseHome
From curated fixtures and ornate details to soft textures and timeless materials, every inch of the room was intentionally designed to celebrate its sweet, nostalgic energy while still offering modern performance. The result is a one-of-a-kind Victorian powder room that feels whimsical, elevated, and full of personality—proof that no detail is ever spared, no matter the square footage.

 Crooked Oak
Need a little more space ... try a custom Wall Bed that can turn a second bedroom into an office by day and a guest room by night; or, if you have very little square footage...a Wall Bed maximizes space in a one bedroom condo...with custom closets, cabinets, lighting and more! Call today to set up a complimentary design consultation at 708-344-6955.

Sponsored
Sunbury, OH

J.Holderby - Renovations
Franklin County's Leading General Contractors - 2X Best of Houzz!

 Signature Designs Kitchen | Bath | Interiors
Additional kitchen square footage led to this expansive kitchen remodel. The client has traveled the world with the military and has a very eclectic taste, which made this project very interesting. We have a rich taupe cabinetry paired with dark wood tones. The hood we used is an asymmetrical feature to this design. We added shiplap to the wall to create an additional detail

 BRY design
This was a big complicated layout of a house with really good bones....We originally were going to update the master bathroom and quickly there after ended up completely gutting the entire house and adding more square footage too. The client took a chance and was greatly rewarded. Their home has such a beautiful flow now.
 Sloan Springer Architect
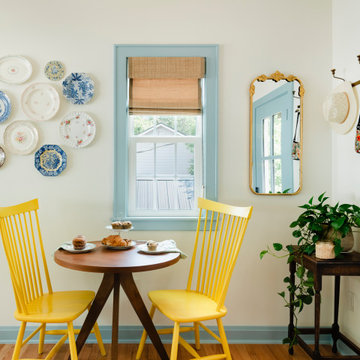
Inside, the interiors are bright and airy, with large windows bringing in abundant natural light and framing views of the leafy neighborhood. Pops of cheerful color—such as sunny yellow dining chairs and sky-blue trim—add personality while reflecting the client’s playful style. An efficient open-plan layout integrates the living room, dining area, and kitchen, making the space feel larger than its square footage. Thoughtful built-ins and multifunctional furnishings ensure every inch works hard.

 Sams Brothers, Inc.
We took two small bedrooms and created a tranquil, functional master suite. The built-ins, the vanity, the sliding door and even the wainscoting were designed and uniquely handcrafted in-house. This is the master bath that was created without changing the square footage by rearranging the space to allow for a bigger, more beautiful shower

 Meridian Construction
This spacious two car garage addition in Blue Bell, PA adds valuable space and amenities for the homeowners. Not only does the craftsman style garage and carport provide ample coverage for three vehicles; it also has two electric car charging outlets. A third garage door in the rear allows for easy accessibility to their riding lawn mower and snow blower. The dormer above was designed for current storage use, but could easily be finished to add some living square footage.Design and Construction by Meridian.

 Kitchens by Good Guys
For our San Carlos project, we remodeled the entire home. We removed walls, changed the floorplan, added square footage, and made the spaces more functional instead of the maze it was before. Here in the kitchen area we installed wood looking porcelain flooring throughout, neutral paint, white cabinets with a maple espresso stained island, white subway tiled backsplash tile stainless steel mosaic accent, and white granite counters.



 Custom Living
This Indianapolis home went through a drastic transformation to go from multiple main floor rooms, to one welcoming open concept. Custom Living's in-house designer, Justin, designed a wonderful plan to touch on what everyone enjoys about an open floor plan. Allowing more entertaining space, a cohesive social atmosphere, and to utilize rooms/square footage that previously left idle.


 Blue Ridge Distributors, LLC
Do you want to enjoy the comfort and convenience from your porch and/or deck just like your living room? Enclosing your porch is a lower cost way to extend the square footage of their home. And, it’s also a lot more fun to be outside! Our top quality, green products can be custom designed affordably to fit your existing porch or deck.


Sponsored
Columbus, OH

Wannemacher Interiors
Customized Award-Winning Interior Design Solutions in Franklin Cnty OH
 User
This bathroom was a full gut-job. Transforming it from an old, tired beige-and-pink space to a cool, mid-deco retreat. We weren’t able to gain any more square footage, so we maximized storage using vertical space, drawers and smart shower shelving cut from marble slabs.
The finishes were inspired by the industrial 20s, including subway tile, matte black fixtures and a fun, vibrant pop of (my favourite) colour.

 Red House Remodeling
Basements provide welcome extra square footage and are often home to TV and recreation areas, bars, guest quarters and storage. This family is lucky to have all of the above, and more, in their finished lower level. From concrete to cozy, enjoy the many facets of this basement remodel.
Jake Boyd Photography

 Donald A. Gardner Architects
Perfect for narrow, long lots, this house plan lives larger than its square footage. The open floorplan provides room definition by using columns and a kitchen pass-thru in the common areas. A study/bedroom offers flexibility for growth, while each bedroom is positioned for privacy. A screened porch creates an outdoor haven for this house plan.
131