
Search results for "Square footage" in Home Design Ideas


 Sato Architects, Inc.
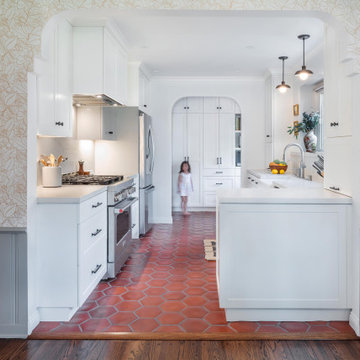
Sato Architects was hired to update the kitchen, utility room, and existing bathrooms in this 1930s Spanish bungalow. The existing spaces were closed in, and the finishes felt dark and bulky. We reconfigured the spaces to maximize efficiency and feel bigger without actually adding any square footage. Aesthetically, we focused on clean lines and finishes, with just the right details to accent the charm of the existing 1930s style of the home. This project was a second phase to the Modern Charm Spanish Primary Suite Addition.

 T&M Building Co. Inc.
Our South Windsor Woods Townhouses are available in six different models.
Ashford | Baltic | Cobalt | Dover | Exeter | Ives
Each Model is also available in
Standard, Grand & Grand Plus versions.
Square Footage varies from 1233 square feet in our Ashford Model all the way up to 2361 square feet in our Exeter Model. Optional elevators are also available.
Find the right local pro for your project

 E.L. Designs
This home had been a rental for a while and the homeowners were ready to move in full time and make this house their home! The original kitchen was a ‘U-shaped’ layout that felt closed off from the great room, so by removing a couple of walls (and getting some structural engineering!) we were able to use the existing square footage for a more open layout with a large center island. Blue and white cabinets in the kitchen are topped with a concrete look-a-like quartz countertop and white subway tile for a casual, classic look. We also updated the flooring throughout and re-designed the master bath and closet to provide a much more functional (and updated) aesthetic!
 HouseHome
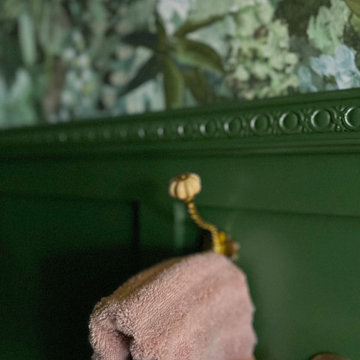
From curated fixtures and ornate details to soft textures and timeless materials, every inch of the room was intentionally designed to celebrate its sweet, nostalgic energy while still offering modern performance. The result is a one-of-a-kind Victorian powder room that feels whimsical, elevated, and full of personality—proof that no detail is ever spared, no matter the square footage.

 GOODFELLAS CONSTRUCTION
Are you looking to remodel your existing garage space and convert it into a beautiful living area? GoodFellas Construction can now raise the value of your home by adding square footage and livable comfort with a garage conversion.
Garage conversions give California homeowners the opportunity to build small second dwellings onto their property, and thanks to California's new state law, getting permits for these conversions has become easier. Whether you are looking to add space for your own family or to rent out for extra income, this is a perfect way to increase your assets.

 dRemodeling Design-Build
Making the most of the square footage of the kitchen, the client wanted a sink that had plenty of space to work with. By not placing cabinets in the corner, it allowed for the space to feel much more open and inviting. Taking it as a design opportunity, the designer then added small shelving to the end of the cabinets and pendant lighting, giving the corner its final touch.

Sponsored
Plain City, OH

The Creative Kitchen Company
Columbus Area Kitchen Remodeling and Refacing Professional
 Laney LA, Inc.
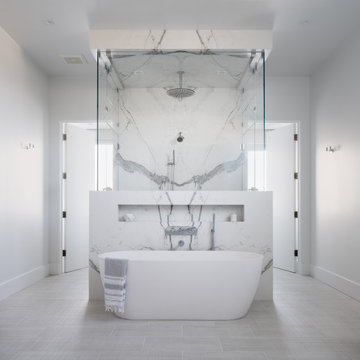
This expansive residence allocates the majority of its square footage to the outdoors in order to celebrate the best of active California living. The various features of this 15,000 square foot property include a full size basketball court, an extensive herb garden, and distinct dining, bar, and lounge spaces. From the cantilevered extension of the first floor roofline to the adjacent cabana, the best elements of this home occur at the intersection of its indoor and outdoor spaces. Without a doubt, it is a residence designed to optimize well-being and embrace community.

 Fulton Construction, Inc.
Amazing whole house remodel for a family that loved the acreage property but did not love the dated look of the house. Every square inch of the main level was redone. It looks and feels like a completely new house but no square footage was added. This young family can now enjoy wide open spaces inside and out.

 CARNEMARK design + build
BLUE ROOM. It didn’t take long for the owners of this suburban Cape Cod to want more space. The couple envisioned a cost-efficient addition with more character than luxury. This rear addition nearly doubled the square footage while making a striking statement. An unusual choice for exterior cladding—standing seam roof material used here as siding—appealed to the clients’ modern sensibilities. The steel’s blue jewel tone and vertical orientation contrast against the pop-out’s gray lap siding, a nod to the home’s traditional façade.
Photography by Anice Hoachlander
 Andrew Mikhael Architect
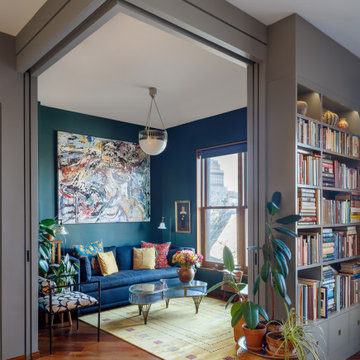
How do you solve housing overnight guests in a small apartment?
A bedroom that dissolves open. Two oversized pocket doors turn the living room into a bedroom. A cozy room
without dedicating precious square footage to occasional guests. We leveled the floors of this landmark Brooklyn condo to ensure the doors would slide effortlessly.

 Resource Furniture
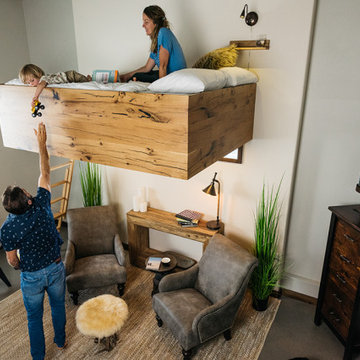
Award-winning author and designer Karen Salmansohn is living proof that you don't need more square footage to live in style. In this article, Karen tours us through her spa-like transforming home — complete with three multi-functional wall beds from Resource.

 Ventura Homes
The living, dining, and kitchen spaces are all open to one another. This makes the amount of square footage seem much larger, especially when paired with the vaulted ceilings.

Sponsored
Sunbury, OH

J.Holderby - Renovations
Franklin County's Leading General Contractors - 2X Best of Houzz!

 EDC INTERIORS INC
From this vantage point of the living room, you can see the two neutral sofas facing one another with a trio of mirrored tables between, flanked by two wingback chairs that share an accent table in one seating arrangement. The more casual eating area just beyond lets the homeowners enjoy the view without the humidity as the entire space has been enclosed and where it was previously enclosed, we opened the space, giving the entire condo much sought after square footage.

 Forward Design Build Remodel
Our client’s goal was to create a welcoming, warm, forever home that acted as the family gathering spot for their children’s growing families.
To achieve our client’s goals, our design focused on increasing the square footage with a second story, creating a true primary suite and guest space, and maintaining the gorgeous exterior views.
Our clients also wanted a dedicated foyer and a much larger kitchen and community space.

 Woodmark Homes, LLC
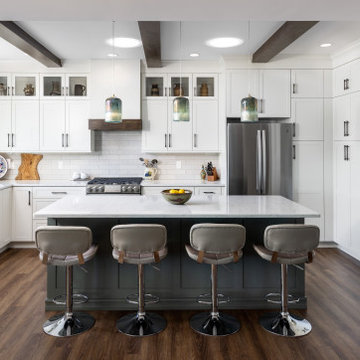
This bright and classic kitchen remodel transforms a formerly cramped and dark room, common in many of Seattle’s older houses, into an inviting heart of a home. Working with a timeless material palette, the Architect and their design team created a gracious space perfect for entertaining, cooking, and interacting with the adjacent rooms.
To maximize the square footage of this small kitchen, the team pulled back the walls around the existing basement stairs and added windows, giving the space a stylish and polished new look. This remodel shows how simple moves can increase the livability of a small kitchen while adding value to the home and enjoyment for the owners.
John G Wilbanks Photography


 Sato Architects, Inc.
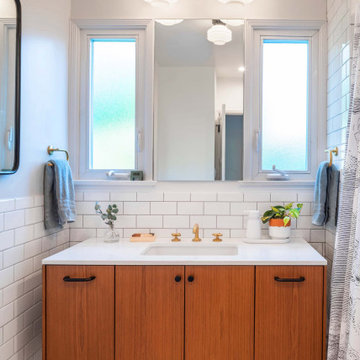
Sato Architects was hired to update the kitchen, utility room, and existing bathrooms in this 1930s Spanish bungalow. The existing spaces were closed in, and the finishes felt dark and bulky. We reconfigured the spaces to maximize efficiency and feel bigger without actually adding any square footage. Aesthetically, we focused on clean lines and finishes, with just the right details to accent the charm of the existing 1930s style of the home. This project was a second phase to the Modern Charm Spanish Primary Suite Addition.

 Vick Construction & Remodeling
Converted existing patio into a living space to increase square footage of home & create a studio space for homeowner. A 12’ X 62’ Pergola built out of very large cedar timbers for durability & design purpose to cool down back part of the house from west setting sun & a space to relax with her husband & enjoy watching the dogs. Walkway under the Pergola are thin brick pavers. All windows & doors installed on patio are energy efficient & the patio floor is a faux finish stamped concrete overlayed on top of old concrete to give a better look to the finish for the living space.
 Laney LA, Inc.
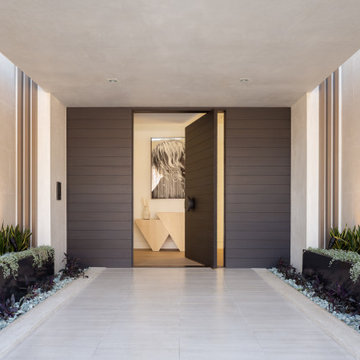
This expansive residence allocates the majority of its square footage to the outdoors in order to celebrate the best of active California living. The various features of this 15,000 square foot property include a full size basketball court, an extensive herb garden, and distinct dining, bar, and lounge spaces. From the cantilevered extension of the first floor roofline to the adjacent cabana, the best elements of this home occur at the intersection of its indoor and outdoor spaces. Without a doubt, it is a residence designed to optimize well-being and embrace community.
144