
Search results for "Square footage" in Home Design Ideas

 Alair Homes Plano
This once dated master suite is now a bright and eclectic space with influence from the homeowners travels abroad. We transformed their overly large bathroom with dysfunctional square footage into cohesive space meant for luxury. We created a large open, walk in shower adorned by a leathered stone slab. The new master closet is adorned with warmth from bird wallpaper and a robin's egg blue chest. We were able to create another bedroom from the excess space in the redesign. The frosted glass french doors, blue walls and special wall paper tie into the feel of the home. In the bathroom, the Bain Ultra freestanding tub below is the focal point of this new space. We mixed metals throughout the space that just work to add detail and unique touches throughout. Design by Hatfield Builders & Remodelers | Photography by Versatile Imaging

 Square Footage Inc.
Valerie Wilcox
Kitchen - transitional l-shaped beige floor kitchen idea in Toronto with an undermount sink, shaker cabinets, blue cabinets and white countertops
Kitchen - transitional l-shaped beige floor kitchen idea in Toronto with an undermount sink, shaker cabinets, blue cabinets and white countertops

Find the right local pro for your project



Sponsored
Sunbury, OH

J.Holderby - Renovations
Franklin County's Leading General Contractors - 2X Best of Houzz!

 Square Footage Inc.
Example of a trendy galley medium tone wood floor and brown floor kitchen design in Toronto with an undermount sink, flat-panel cabinets, gray cabinets, white backsplash and an island

 J.P. Hoffman Design Build
This space used to be the 2nd floor opening of a typical colonial foyer. The stairs did not move, but we enclosed the open space (see before photos) to create a room with a closet. Our clients are using as a home office but it can also be a bedroom.

 Building Arts Sustainable Architecture
The kitchen spills out onto the deck and the sliding glass door that was added in the master suite opens up into an exposed structure screen porch. Over all the exterior space extends the traffic flow of the interior and makes the home feel larger without adding actual square footage.
Troy Thies Photography
 Square Footage Inc.
Large transitional u-shaped medium tone wood floor and brown floor kitchen/dining room combo photo in Toronto with white walls, no fireplace, a farmhouse sink, shaker cabinets, blue cabinets, quartz countertops, white backsplash, stainless steel appliances, an island and white countertops
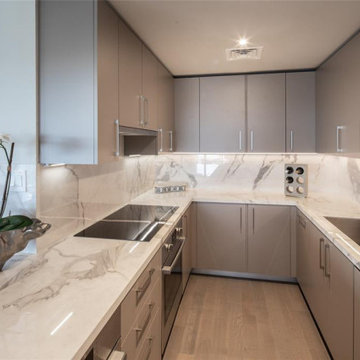
 The Parklane
The future of housing is not about owning the biggest home on the block.
It’s about finding a home—and a community—that aligns with how people actually want to live.
Buyers today are prioritizing:
Smart, efficient spaces
Wellness-focused environments
Outdoor living and connection
Community-centered neighborhoods
And as these priorities continue to shape the housing market, communities like Houston High Rise Condos at The Parklane represent a new model of modern living—one that places lifestyle, balance, and thoughtful design at the center of the homebuying experience.


 Square Footage Inc.
Example of a minimalist master white tile ceramic tile and white floor freestanding bathtub design in Toronto with a one-piece toilet, an undermount sink and white countertops


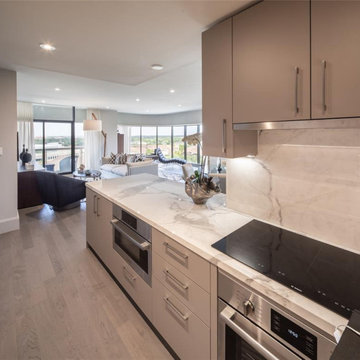 The Parklane
The future of housing is not about owning the biggest home on the block.
It’s about finding a home—and a community—that aligns with how people actually want to live.
Buyers today are prioritizing:
Smart, efficient spaces
Wellness-focused environments
Outdoor living and connection
Community-centered neighborhoods
And as these priorities continue to shape the housing market, communities like Houston High Rise Condos at The Parklane represent a new model of modern living—one that places lifestyle, balance, and thoughtful design at the center of the homebuying experience.
 Square Footage Inc.
Photos by Valerie Wilcox
Example of a large trendy l-shaped medium tone wood floor eat-in kitchen design in Toronto with a double-bowl sink, shaker cabinets, blue cabinets, quartz countertops, multicolored backsplash, porcelain backsplash, stainless steel appliances and an island
Example of a large trendy l-shaped medium tone wood floor eat-in kitchen design in Toronto with a double-bowl sink, shaker cabinets, blue cabinets, quartz countertops, multicolored backsplash, porcelain backsplash, stainless steel appliances and an island
Sponsored
Sunbury, OH
J.Holderby - Renovations
Franklin County's Leading General Contractors - 2X Best of Houzz!

 User
With an attached or detached ADU, homeowners can now get that additional dwelling space that was much desired for a long time, due to a growing family size. And, with custom ADU construction services in Los Angeles, as provided by Pascal Remodeling, is best suited for all space-crunched homes.
ADU Construction Services in Los Angeles, CA - https://www.pascalremodeling.com/
 Square Footage Inc.
Photos by Valerie Wilcox
Example of a trendy l-shaped brown floor kitchen design in Toronto with flat-panel cabinets, gray cabinets, gray backsplash, stainless steel appliances and an island
Example of a trendy l-shaped brown floor kitchen design in Toronto with flat-panel cabinets, gray cabinets, gray backsplash, stainless steel appliances and an island
 Square Footage Inc.
Inspiration for a white tile ceramic tile and gray floor walk-in shower remodel in Toronto with light wood cabinets, white walls, an undermount sink and white countertops
17