
Search results for "Square footage" in Home Design Ideas


 Square Footage Inc.
Photo by Valerie Wilcox
Trendy master gray tile, white tile and stone tile marble floor freestanding bathtub photo in Toronto with flat-panel cabinets and white cabinets
Trendy master gray tile, white tile and stone tile marble floor freestanding bathtub photo in Toronto with flat-panel cabinets and white cabinets
 Square Footage Inc.
Bathroom - small transitional kids' white tile and subway tile white floor bathroom idea in Toronto with a one-piece toilet, white walls and a trough sink
Find the right local pro for your project
 Square Footage Inc.
Our clients wanted to brighten an uninviting basement laundry room, which also served as a thoroughfare for backyard guests. We added drawers, shelves, a tall utility cabinet and increased counter space with an under-counter sink and wall-mounted drying rack. We then laid anti-slip mosaic penny tiles in a flower-shaped pattern for a fun, casual look.
 Square Footage Inc.
Our clients wanted to brighten an uninviting basement laundry room, which also served as a thoroughfare for backyard guests. We added drawers, shelves, a tall utility cabinet and increased counter space with an under-counter sink and wall-mounted drying rack. We then laid anti-slip mosaic penny tiles in a flower-shaped pattern for a fun, casual look.
 Square Footage Inc.
Inspiration for a transitional l-shaped medium tone wood floor and brown floor kitchen remodel in Toronto with an undermount sink, shaker cabinets, blue cabinets, white backsplash, mosaic tile backsplash, stainless steel appliances, an island and white countertops
 Square Footage Inc.
Photo by Valerie Wilcox
Living room - large transitional open concept light wood floor living room idea in Toronto with white walls, a standard fireplace and a wall-mounted tv
Living room - large transitional open concept light wood floor living room idea in Toronto with white walls, a standard fireplace and a wall-mounted tv


 Square Footage Inc.
Photo by Valerie Wilcox
Example of a trendy master gray tile, white tile and stone tile marble floor freestanding bathtub design in Toronto with flat-panel cabinets and white cabinets
Example of a trendy master gray tile, white tile and stone tile marble floor freestanding bathtub design in Toronto with flat-panel cabinets and white cabinets
 Square Footage Inc.
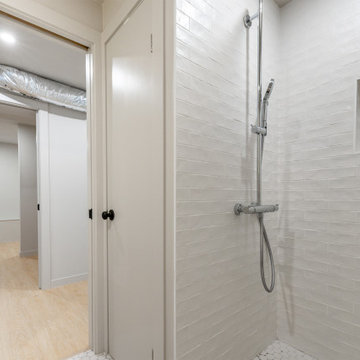
Walk-in shower - small modern gray tile ceramic tile and white floor walk-in shower idea in Toronto with brown cabinets, a one-piece toilet, white walls, a vessel sink and white countertops
 Square Footage Inc.
Large transitional u-shaped medium tone wood floor and brown floor eat-in kitchen photo in Toronto with a farmhouse sink, shaker cabinets, blue cabinets, quartz countertops, white backsplash, stainless steel appliances, an island and white countertops
 Square Footage Inc.
Large transitional u-shaped medium tone wood floor and brown floor eat-in kitchen photo in Toronto with a farmhouse sink, shaker cabinets, blue cabinets, quartz countertops, white backsplash, stainless steel appliances, an island and white countertops
 Square Footage Inc.
Photos by Valerie Wilcox
Eat-in kitchen - large contemporary l-shaped medium tone wood floor eat-in kitchen idea in Toronto with a double-bowl sink, shaker cabinets, blue cabinets, quartz countertops, multicolored backsplash, porcelain backsplash, stainless steel appliances and an island
Eat-in kitchen - large contemporary l-shaped medium tone wood floor eat-in kitchen idea in Toronto with a double-bowl sink, shaker cabinets, blue cabinets, quartz countertops, multicolored backsplash, porcelain backsplash, stainless steel appliances and an island
 Square Footage Inc.
Photo by Valerie Wilcox
Trendy master gray tile, white tile and stone tile marble floor freestanding bathtub photo in Toronto with flat-panel cabinets and white cabinets
Trendy master gray tile, white tile and stone tile marble floor freestanding bathtub photo in Toronto with flat-panel cabinets and white cabinets

Sponsored
Sunbury, OH

J.Holderby - Renovations
Franklin County's Leading General Contractors - 2X Best of Houzz!
 Square Footage Inc.
Valerie Wilcox
Small trendy l-shaped white floor kitchen photo in Toronto with an undermount sink, flat-panel cabinets, gray cabinets, gray backsplash, stone slab backsplash and an island
Small trendy l-shaped white floor kitchen photo in Toronto with an undermount sink, flat-panel cabinets, gray cabinets, gray backsplash, stone slab backsplash and an island
 ADU Specialist Bay Area
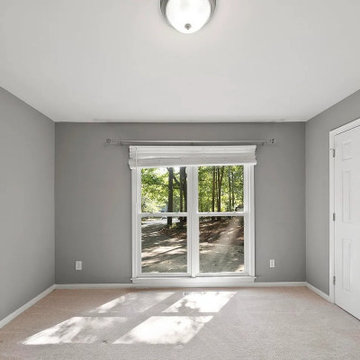
Down to the smallest detail, we completed this Burlingame garage conversion by transforming an unused garage into a stunning, modern living space. We focused on a sleek design with smooth gray walls, soft carpeted flooring, and large double-pane windows that flood the room with natural light. As part of the Burlingame garage conversion design and transformation, we added integrated HVAC, smooth drywall finishes, and a practical closet space. Our garage conversion contractors in Burlingame ensure every detail matches your vision, creating a stylish and functional space.
Burlingame Garage Conversion - https://www.aduspecialistbayarea.com/garage-conversion/burlingame/


 John Cannon Homes
The Caaren model home designed and built by John Cannon Homes, located in Sarasota, Florida. This one-story, 3 bedroom, 3 bath home also offers a study, and family room open to the lanai and pool and spa area. Total square footage under roof is 4, 272 sq. ft. Living space under air is 2,895 sq. ft.
Elegant and open, luxurious yet relaxed, the Caaren offers a variety of amenities to perfectly suit your lifestyle. From the grand pillar-framed entrance to the sliding glass walls that open to reveal an outdoor entertaining paradise, this is a home sure to be enjoyed by generations of family and friends for years to come.
Gene Pollux Photography
Sponsored
Sunbury, OH
J.Holderby - Renovations
Franklin County's Leading General Contractors - 2X Best of Houzz!
 Square Footage Inc.
Photos by Valerie Wilcox
Eat-in kitchen - huge transitional u-shaped light wood floor and brown floor eat-in kitchen idea in Toronto with an undermount sink, shaker cabinets, blue cabinets, quartz countertops, paneled appliances, an island and blue countertops
Eat-in kitchen - huge transitional u-shaped light wood floor and brown floor eat-in kitchen idea in Toronto with an undermount sink, shaker cabinets, blue cabinets, quartz countertops, paneled appliances, an island and blue countertops
 ADU Specialist Bay Area
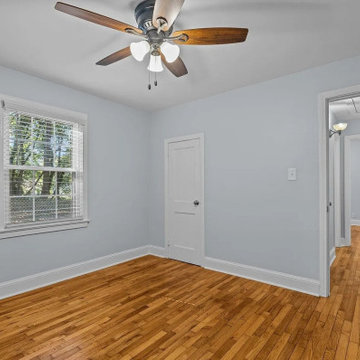
Committed to delivering a beautiful home addition in Castro Valley, we have transformed this space into a modern, open-concept haven. Notice the beautifully installed hardwood floors, the new recessed lighting, and the updated double-hung windows that fill the room with natural light. We've kept the design clean and minimal with smooth drywall finishes, neutral tones, and sleek baseboards, ensuring the perfect blend of functionality and contemporary style in the master and guest bedrooms.
Castro Valley Home Addition - https://www.aduspecialistbayarea.com/home-addition/castro-valley/

 Kristina Clark
Charles Johnson Design
Transitional medium tone wood floor living room photo with gray walls and a bar
Transitional medium tone wood floor living room photo with gray walls and a bar
20