
Search results for "Square footage" in Home Design Ideas

 Square Footage Inc.
Inspiration for a white tile ceramic tile and gray floor walk-in shower remodel in Toronto with light wood cabinets, white walls, an undermount sink and white countertops
 Square Footage Inc.
Kitchen - contemporary medium tone wood floor and brown floor kitchen idea in Toronto with an undermount sink, gray cabinets, white backsplash, stone slab backsplash, stainless steel appliances, an island and white countertops
 Square Footage Inc.
Inspiration for a mid-sized contemporary medium tone wood floor and brown floor great room remodel in Toronto with white walls and no fireplace
Find the right local pro for your project
 Square Footage Inc.
Large transitional l-shaped light wood floor and brown floor kitchen pantry photo in Toronto with white cabinets, quartz countertops, stainless steel appliances, an island and white countertops
 Castillo Remodeling
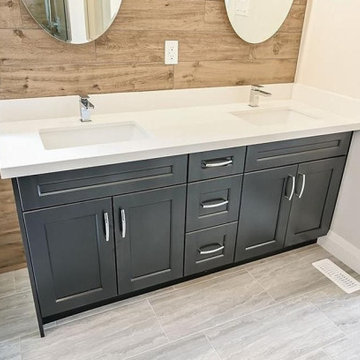
Our Palo Alto bathroom remodel consists of smart utility installation and floor layout change. For example, you can install free-standing tubs, walk-in showers, glass enclosures, designer vanity, LED mirrors, toilets, bidets, undermount sinks & ambient illumination.
Bathroom Remodel in Palo Alto CA - https://www.castilloremodeling.com/
 Castillo Remodeling
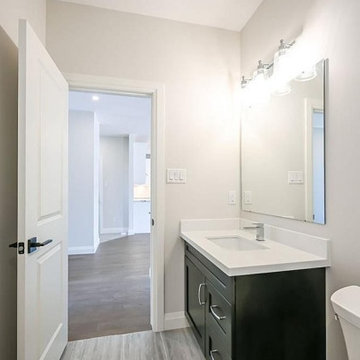
Our Palo Alto bathroom remodel consists of smart utility installation and floor layout change. For example, you can install free-standing tubs, walk-in showers, glass enclosures, designer vanity, LED mirrors, toilets, bidets, undermount sinks & ambient illumination.
Bathroom Remodel in Palo Alto CA - https://www.castilloremodeling.com/
 Square Footage Inc.
Inspiration for a white tile ceramic tile and gray floor walk-in shower remodel in Toronto with light wood cabinets, white walls, an undermount sink and white countertops

Sponsored
Columbus, OH

Wannemacher Interiors
Customized Award-Winning Interior Design Solutions in Franklin Cnty OH
 Castillo Remodeling
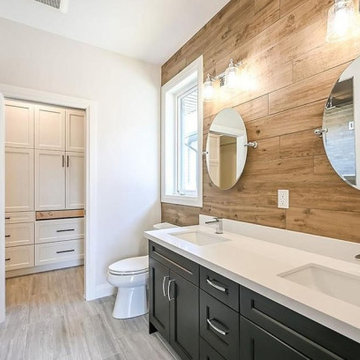
Our Palo Alto bathroom remodel consists of smart utility installation and floor layout change. For example, you can install free-standing tubs, walk-in showers, glass enclosures, designer vanity, LED mirrors, toilets, bidets, undermount sinks & ambient illumination.
Bathroom Remodel in Palo Alto CA - https://www.castilloremodeling.com/
 User
With an attached or detached ADU, homeowners can now get that additional dwelling space that was much desired for a long time, due to a growing family size. And, with custom ADU construction services in Los Angeles, as provided by Pascal Remodeling, is best suited for all space-crunched homes.
ADU Construction Services in Los Angeles, CA - https://www.pascalremodeling.com/

 Reborn Cabinets Inc.
“We want to redo our cabinets…but my kitchen is so small!” We hear this a lot here at Reborn Cabinets. You might be surprised how many people put off refreshing their kitchen simply because homeowners can’t see beyond their own square footage. Not all of us can live in a big, sprawling ranch house, but that doesn’t mean that a small kitchen can’t be polished into a real gem! This project is a great example of how dramatic the difference can be when we rethink our space—even just a little! By removing hanging cabinets, this kitchen opened-up very nicely. The light from the preexisting French doors could flow wonderfully into the adjacent family room. The finishing touches were made by transforming a very small “breakfast nook” into a clean and useful storage space.
 User
With an attached or detached ADU, homeowners can now get that additional dwelling space that was much desired for a long time, due to a growing family size. And, with custom ADU construction services in Los Angeles, as provided by Pascal Remodeling, is best suited for all space-crunched homes.
ADU Construction Services in Los Angeles, CA - https://www.pascalremodeling.com/
 Square Footage Inc.
Example of a white tile ceramic tile and gray floor walk-in shower design in Toronto with light wood cabinets, white walls, an undermount sink and white countertops
 Square Footage Inc.
Photo by Valerie Wilcox
Example of a large transitional light wood floor and beige floor kitchen design in Toronto with a farmhouse sink, marble countertops, stainless steel appliances, an island, shaker cabinets, beige cabinets and gray backsplash
Example of a large transitional light wood floor and beige floor kitchen design in Toronto with a farmhouse sink, marble countertops, stainless steel appliances, an island, shaker cabinets, beige cabinets and gray backsplash


 Square Footage Inc.
Example of a white tile ceramic tile and gray floor walk-in shower design in Toronto with light wood cabinets, white walls, an undermount sink and white countertops
 Square Footage Inc.
Valerie Wilcox
Eat-in kitchen - transitional l-shaped medium tone wood floor and brown floor eat-in kitchen idea in Toronto with a farmhouse sink, shaker cabinets, white cabinets, multicolored backsplash and an island
Eat-in kitchen - transitional l-shaped medium tone wood floor and brown floor eat-in kitchen idea in Toronto with a farmhouse sink, shaker cabinets, white cabinets, multicolored backsplash and an island
 User
With the help of a general home contractor like Elegante Construction, you can now go for custom ADU construction services in La Verne that help add new space to your existing property. One such ADU design & construction is needed for building Granny Flats, in-law suites, home-office spaces and separate accommodation for the elderly.
ADU Construction in Los Angeles, CA - https://www.eleganteconstruction.com/
 Square Footage Inc.
Small 1950s kids' white tile and ceramic tile white floor freestanding bathtub photo in Toronto with open cabinets, a one-piece toilet and white walls

Sponsored
Sunbury, OH

J.Holderby - Renovations
Franklin County's Leading General Contractors - 2X Best of Houzz!
 User
With the help of a general home contractor like Elegante Construction, you can now go for custom ADU construction services in La Verne that help add new space to your existing property. One such ADU design & construction is needed for building Granny Flats, in-law suites, home-office spaces and separate accommodation for the elderly.
ADU Construction in Los Angeles, CA - https://www.eleganteconstruction.com/

 CUSTOM CRAFT - Design Build Remodel
This kitchen renovation features stained cherry cabinetry with a raised center panel. Decorative crown molding extends all the way up to the ceiling providing an elegant finish to the cabinets.

 John Rogers Renovations
This dreamy master bath remodel in East Cobb offers generous space without going overboard in square footage. The homeowner chose to go with a large double vanity with a custom seated space as well as a nice shower with custom features and decided to forgo the typical big soaking tub.
The vanity area shown in the photos has plenty of storage within the wall cabinets and the large drawers below.
The countertop is Cedar Brown slab marble with undermount sinks. The brushed nickel metal details were done to work with the theme through out the home. The floor is a 12x24 honed Crema Marfil.
The stunning crystal chandelier draws the eye up and adds to the simplistic glamour of the bath.
The shower was done with an elegant combination of tumbled and polished Crema Marfil, two rows of Emperador Light inlay and Mirage Glass Tiles, Flower Series, Polished.
18