
Search results for "Square footage" in Home Design Ideas
 User
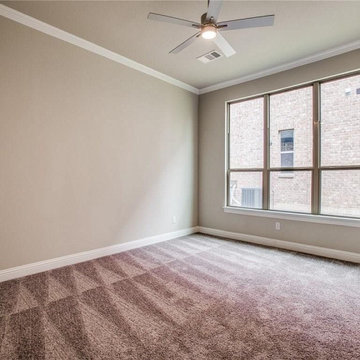
With the help of a general home contractor like Elegante Construction, you can now go for custom ADU construction services in La Verne that help add new space to your existing property. One such ADU design & construction is needed for building Granny Flats, in-law suites, home-office spaces and separate accommodation for the elderly.
ADU Construction in Los Angeles, CA - https://www.eleganteconstruction.com/

 Square Footage Inc.
Inspiration for a mid-sized contemporary 3/4 white tile ceramic tile and gray floor bathroom remodel in Toronto with an undermount sink, flat-panel cabinets, gray cabinets, gray walls and gray countertops
 User
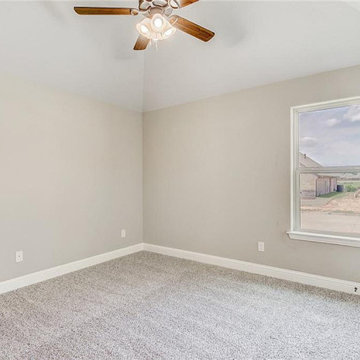
With an attached or detached ADU, homeowners can now get that additional dwelling space that was much desired for a long time, due to a growing family size. And, with custom ADU construction services in Los Angeles, as provided by Pascal Remodeling, is best suited for all space-crunched homes.
ADU Construction Services in Los Angeles, CA - https://www.pascalremodeling.com/
Find the right local pro for your project
 Square Footage Inc.
Our clients wanted to brighten an uninviting basement laundry room, which also served as a thoroughfare for backyard guests. We added drawers, shelves, a tall utility cabinet and increased counter space with an under-counter sink and wall-mounted drying rack. We then laid anti-slip mosaic penny tiles in a flower-shaped pattern for a fun, casual look.
 Square Footage Inc.
Large eclectic ceramic tile kitchen photo in Toronto with a farmhouse sink, recessed-panel cabinets, green cabinets, soapstone countertops, white backsplash and stainless steel appliances
 Square Footage Inc.
Large trendy master multicolored floor freestanding bathtub photo in Toronto with a one-piece toilet, green walls, an undermount sink, white countertops, flat-panel cabinets and white cabinets



Sponsored
Sunbury, OH

J.Holderby - Renovations
Franklin County's Leading General Contractors - 2X Best of Houzz!
 Square Footage Inc.
Photos by Valerie Wilcox
Eat-in kitchen - large transitional l-shaped medium tone wood floor eat-in kitchen idea in Toronto with stainless steel appliances, an island, a double-bowl sink, shaker cabinets, quartz countertops, multicolored backsplash, porcelain backsplash and light wood cabinets
Eat-in kitchen - large transitional l-shaped medium tone wood floor eat-in kitchen idea in Toronto with stainless steel appliances, an island, a double-bowl sink, shaker cabinets, quartz countertops, multicolored backsplash, porcelain backsplash and light wood cabinets
 Square Footage Inc.
Our clients wanted to brighten an uninviting basement laundry room, which also served as a thoroughfare for backyard guests. We added drawers, shelves, a tall utility cabinet and increased counter space with an under-counter sink and wall-mounted drying rack. We then laid anti-slip mosaic penny tiles in a flower-shaped pattern for a fun, casual look.
 Square Footage Inc.
Minimalist master white tile ceramic tile and white floor freestanding bathtub photo in Toronto with a one-piece toilet, an undermount sink and white countertops
 Square Footage Inc.
Bathroom - mid-sized contemporary 3/4 gray tile and white tile gray floor bathroom idea in Toronto with brown cabinets, a one-piece toilet, a vessel sink, white countertops, flat-panel cabinets and gray walls
 Square Footage Inc.
Living room - mid-sized contemporary open concept brown floor and medium tone wood floor living room idea in Toronto with white walls, no fireplace and a wall-mounted tv
 Square Footage Inc.
Kitchen - transitional l-shaped medium tone wood floor and brown floor kitchen idea in Toronto with an undermount sink, recessed-panel cabinets, blue cabinets, multicolored backsplash, brick backsplash, stainless steel appliances, an island and gray countertops

Sponsored
Plain City, OH

The Creative Kitchen Company
Columbus Area Kitchen Remodeling and Refacing Professional
 Square Footage Inc.
Small 1960s kids' white tile and ceramic tile white floor freestanding bathtub photo in Toronto with open cabinets, a one-piece toilet and white walls
 Square Footage Inc.
Example of a small 1950s kids' white tile and ceramic tile white floor freestanding bathtub design in Toronto with open cabinets, a one-piece toilet and white walls
 ADU Specialist Bay Area
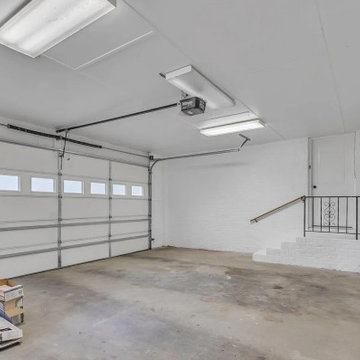
In this Belmont garage conversion project, we transformed this attached garage into a bright, functional living space. We started by removing the old garage elements, then brought in smooth drywall finishes, added recessed LED lighting, and laid down luxury vinyl plank flooring for a modern look. The project also included installing HVAC, insulation, and egress windows to make the space comfortable and up to code. Our skilled Belmont garage conversion contractors carefully executed every detail, creating a beautiful, versatile room.
Belmont Garage Conversion - https://www.aduspecialistbayarea.com/garage-conversion/belmont/
 Square Footage Inc.
Inspiration for a large transitional u-shaped medium tone wood floor and brown floor eat-in kitchen remodel in Toronto with a farmhouse sink, shaker cabinets, blue cabinets, quartz countertops, white backsplash, stainless steel appliances, an island and white countertops

Sponsored
Columbus, OH

Wannemacher Interiors
Customized Award-Winning Interior Design Solutions in Franklin Cnty OH

 Christopher Maya Associates Inc.
When a couple with young children decided to purchase their first Manhattan apartment, they called in designer Christopher Maya to create something livable and contemporary. In the Foyer, you are greeted by a phillip jeffries gold leaf ceiling that is adorned with two scalloped flush mounts from shades of light.
Photographer: Christian Harder
 Square Footage Inc.
Our clients wanted to brighten an uninviting basement laundry room, which also served as a thoroughfare for backyard guests. We added drawers, shelves, a tall utility cabinet and increased counter space with an under-counter sink and wall-mounted drying rack. We then laid anti-slip mosaic penny tiles in a flower-shaped pattern for a fun, casual look.

 MCYIA Interior Architecture and Design
The garden window allows more light to pass through and provides more free movement in the shower without adding square footage. The bathroom became brighter and now exudes an open, airy and uplifting atmosphere. It is also a space for a changing display of seasonal flora.
{Photo Credit: Augie Salbosa}
19