
Search results for "Square footage" in Home Design Ideas
 Kraft Design Build Associates
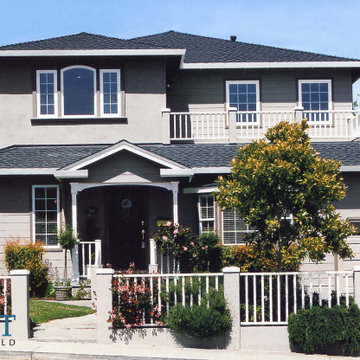
We designed and built this second story addition. Additional square footage was gained by cantilevering the back wall and supporting it with columns and arches, creating a covered portico below. The entire structure is new construction tied into the existing home with a seamless, fully integrated look.

 Matarozzi Pelsinger Builders
Complete renovation of a contemporary four-story, single-family home in Pacific Heights. Additional square footage was added to incorporate greater flexibility of the kitchen and primary suite areas. Highlights include custom metal door systems, detailed millwork package, and handsome design palette.
 Express Sunrooms of Charleston
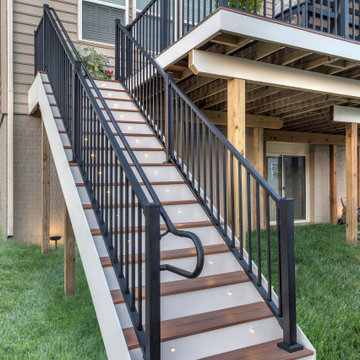
This elevated deck in Moncks Corner features durable Trex® composite decking and matching Trex® railings for a clean, low-maintenance finish. Installed by Express Sunrooms of Charleston, the raised design enhances outdoor views and adds usable square footage—perfect for relaxing, dining, or entertaining in the Lowcountry.
Find the right local pro for your project
 Lean Lens Architects
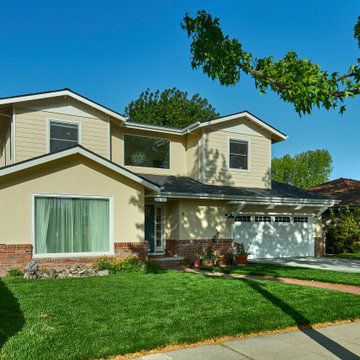
A young growing family was looking for more space to house their needs and decided to add square footage to their home. They loved their neighborhood and location and wanted to add to their single story home with sensitivity to their neighborhood context and yet maintain the traditional style their home had. After multiple design iterations we landed on a design the clients loved. It required an additional planning review process since the house exceeded the maximum allowable square footage. The end result is a beautiful home that accommodates their needs and fits perfectly on their street.
 Lean Lens Architects
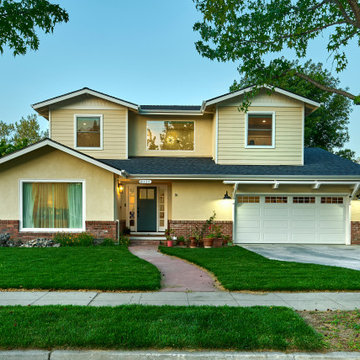
A young growing family was looking for more space to house their needs and decided to add square footage to their home. They loved their neighborhood and location and wanted to add to their single story home with sensitivity to their neighborhood context and yet maintain the traditional style their home had. After multiple design iterations we landed on a design the clients loved. It required an additional planning review process since the house exceeded the maximum allowable square footage. The end result is a beautiful home that accommodates their needs and fits perfectly on their street.
 Lean Lens Architects
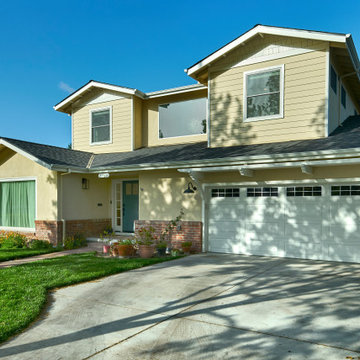
A young growing family was looking for more space to house their needs and decided to add square footage to their home. They loved their neighborhood and location and wanted to add to their single story home with sensitivity to their neighborhood context and yet maintain the traditional style their home had. After multiple design iterations we landed on a design the clients loved. It required an additional planning review process since the house exceeded the maximum allowable square footage. The end result is a beautiful home that accommodates their needs and fits perfectly on their street.

 Bohannon Design Team
This detached garage provides additional storage and guest room space. Exterior stairs provide access without sacrificing square footage.
Inspiration for a craftsman shed remodel in Dallas
Inspiration for a craftsman shed remodel in Dallas

Sponsored
Plain City, OH

The Creative Kitchen Company
Columbus Area Kitchen Remodeling and Refacing Professional
 Along Came Lennox
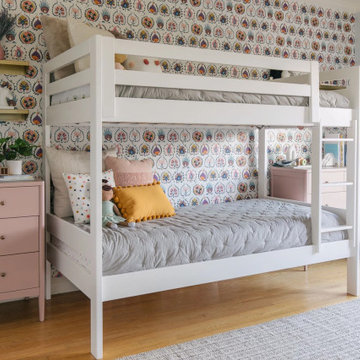
Transitioning from a shared toddler room to a 'big kiddo' shared room was the design need. The design intent was to maximize the room's square footage and provide an area for each sister to store clothes and display their sentimental items. Bunk beds (a space-saving move!) made room for a cozy reading nook! Design vision | Playful, functional and cheery

 Kitchen Central
Use every square footage in your home. Our customer wanted a bar in their home.
Inspiration for a modern dry bar remodel in Austin with shaker cabinets, white cabinets, quartzite countertops and white countertops
Inspiration for a modern dry bar remodel in Austin with shaker cabinets, white cabinets, quartzite countertops and white countertops

 Eco Minded Solutions
A small courtyard located on Coronado Island is renovated to make the entirety of its limited square footage usable. The stone veneer wall backdrop features a living green wall that serves as a centerpiece to the space.
A small courtyard located on Coronado Island is renovated to make the entirety of its limited square footage usable. The stone veneer wall backdrop features a living green wall that serves as a centerpiece to the space.
 HOME REMODELING INC.
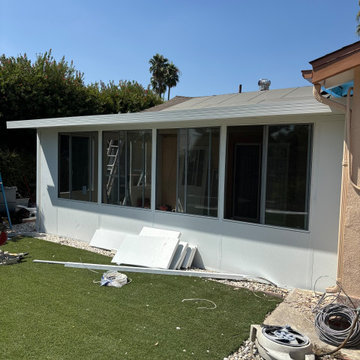
Transform your patio into a versatile living space. Enjoy the comfort of a sunroom and the extra square footage of a new room. Call us today at 818-633-1155 to learn more.
 Lean Lens Architects
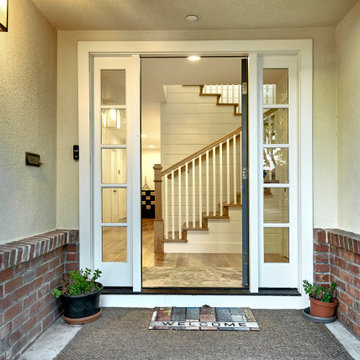
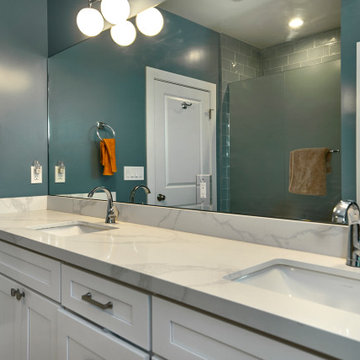
A young growing family was looking for more space to house their needs and decided to add square footage to their home. They loved their neighborhood and location and wanted to add to their single story home with sensitivity to their neighborhood context and yet maintain the traditional style their home had. After multiple design iterations we landed on a design the clients loved. It required an additional planning review process since the house exceeded the maximum allowable square footage. The end result is a beautiful home that accommodates their needs and fits perfectly on their street.
 Lean Lens Architects
A young growing family was looking for more space to house their needs and decided to add square footage to their home. They loved their neighborhood and location and wanted to add to their single story home with sensitivity to their neighborhood context and yet maintain the traditional style their home had. After multiple design iterations we landed on a design the clients loved. It required an additional planning review process since the house exceeded the maximum allowable square footage. The end result is a beautiful home that accommodates their needs and fits perfectly on their street.

Sponsored
Sunbury, OH

J.Holderby - Renovations
Franklin County's Leading General Contractors - 2X Best of Houzz!

 Newschool Builders LLC
Our clients had a couple young kids and wanted to renovate their house.
We used timber framing to extend and add-on to the existing home and significantly increase the square footage of the house. This provided both structural and aesthetic benefits for the project.
The kitchen has numerous local and handmade features, including a soapstone countertop and built-in sink.

 SGDI - Sarah Gallop Design Inc.
A whole rancher renovation in the outskirts of Vancouver. Square footage added, contemporary feel, 10ft ceilings in new kitchen greatroom
Inspiration for a large contemporary open concept medium tone wood floor family room remodel in Vancouver with a bar, gray walls, a standard fireplace, a tile fireplace and a media wall
Inspiration for a large contemporary open concept medium tone wood floor family room remodel in Vancouver with a bar, gray walls, a standard fireplace, a tile fireplace and a media wall

 Alair Homes Arlington
Addition and whole house renovation to 1940's Arlington colonial home; doubling the square-footage. Includes new Kraftmaid Cabinets, new appliances, new dining area, new living room area, full basement playroom, new master, and new guest room.

 Calvis Wyant Luxury Homes
Example of a minimalist courtyard tile and rectangular pool design in Phoenix
Sponsored
Sunbury, OH
J.Holderby - Renovations
Franklin County's Leading General Contractors - 2X Best of Houzz!

 Weiss Design Group, Inc.
Inspiration for a huge modern formal and open concept porcelain tile and white floor living room remodel in Miami with white walls, a ribbon fireplace and a stone fireplace
 Bienal Orlando
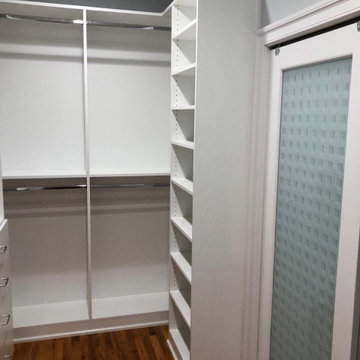
This compact custom walk-in closet showcases that even in a small space, elegance can thrive. The white custom design maximizes every inch with clever shelving and storage solutions. It's the perfect blend of style and functionality, making a big impact in limited square footage.
 Lean Lens Architects
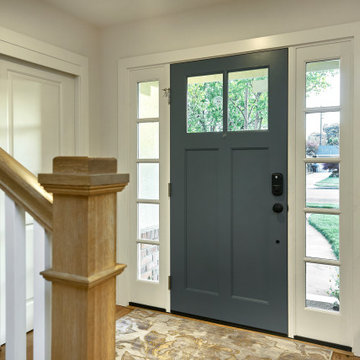
A young growing family was looking for more space to house their needs and decided to add square footage to their home. They loved their neighborhood and location and wanted to add to their single story home with sensitivity to their neighborhood context and yet maintain the traditional style their home had. After multiple design iterations we landed on a design the clients loved. It required an additional planning review process since the house exceeded the maximum allowable square footage. The end result is a beautiful home that accommodates their needs and fits perfectly on their street.
63