
Search results for "Square footage" in Home Design Ideas
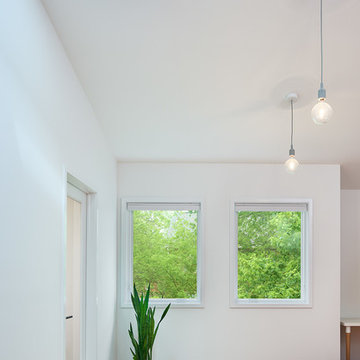
 CARNEMARK design + build
GREEN VIEW. The second-story master suite adds much-needed square footage and privacy. The bedroom’s skylight and twin windows let in plenty of natural light while showcasing the home’s lush surroundings.
Photography by Anice Hoachlander

 KitchenVisions
A second floor addition provides square footage for a master bath with with a generously sized, walk-in shower and double sink vanity.
Minimalist ceramic tile and blue floor bathroom photo in Boston with recessed-panel cabinets
Minimalist ceramic tile and blue floor bathroom photo in Boston with recessed-panel cabinets
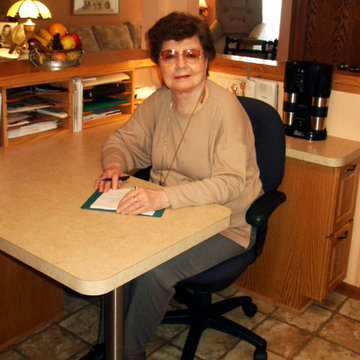
 Accessibility Design, Inc.
An office area within the kitchen is a great option for homes with limited square footage. Lowered counter tops and built in organization makes an in-kitchen office/work area functional and comfortable.
Find the right local pro for your project

 Atelier 616 Interiors, LLC
Wall-mounted, custom upholstered head boards allow you to save on square footage and budget, with no compromises.
Bedroom - transitional bedroom idea in New York
Bedroom - transitional bedroom idea in New York

 Seattle Staged to Sell and Design LLC
It might be a small space, but for a condo with small square footage, any functional space like this one is gold.
Allie Leporesti
Example of a trendy home office design in Seattle
Example of a trendy home office design in Seattle

 Frankel Design Build
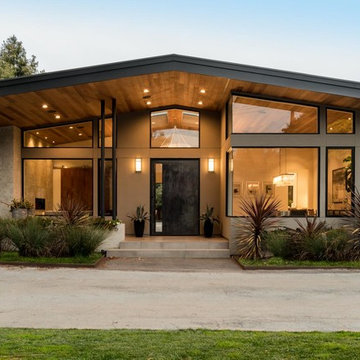
This project, sitting on a little more than 3.5 acres on Rivercrest was completed in 3 years with a total square footage of more than 26,000 square feet.
Typically modern homes are smaller. At a certain size, usually around 4,000 square feet, the difficulty with modern or contemporary architecture becomes scale, and the minimalist idea gets lost. Whenever you get to this scale of house at over 26,000 square feet, this problem adds a layer of complexity.
Connie Anderson Photography


Sponsored
Plain City, OH

The Creative Kitchen Company
Columbus Area Kitchen Remodeling and Refacing Professional

 Kyle Hunt & Partners, Incorporated
James Kruger, LandMark Photography,
Peter Eskuche, AIA, Eskuche Design,
Sharon Seitz, HISTORIC studio, Interior Design
Inspiration for a large rustic beige two-story mixed siding gable roof remodel in Minneapolis with a shingle roof
Inspiration for a large rustic beige two-story mixed siding gable roof remodel in Minneapolis with a shingle roof
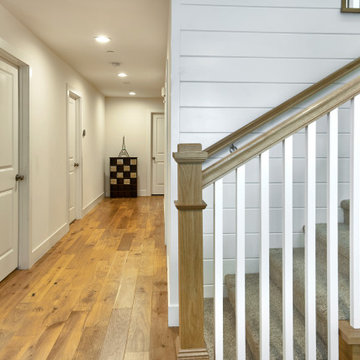
 Lean Lens Architects
A young growing family was looking for more space to house their needs and decided to add square footage to their home. They loved their neighborhood and location and wanted to add to their single story home with sensitivity to their neighborhood context and yet maintain the traditional style their home had. After multiple design iterations we landed on a design the clients loved. It required an additional planning review process since the house exceeded the maximum allowable square footage. The end result is a beautiful home that accommodates their needs and fits perfectly on their street.
 Frankel Design Build
This project, sitting on a little more than 3.5 acres on Rivercrest was completed in 3 years with a total square footage of more than 26,000 square feet.
Typically modern homes are smaller. At a certain size, usually around 4,000 square feet, the difficulty with modern or contemporary architecture becomes scale, and the minimalist idea gets lost. Whenever you get to this scale of house at over 26,000 square feet, this problem adds a layer of complexity.
Connie Anderson Photography
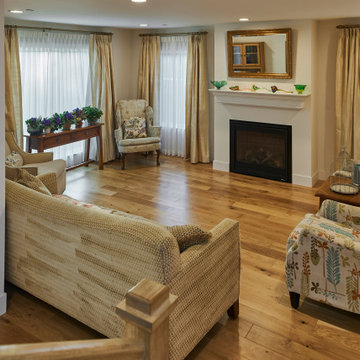 Lean Lens Architects
A young growing family was looking for more space to house their needs and decided to add square footage to their home. They loved their neighborhood and location and wanted to add to their single story home with sensitivity to their neighborhood context and yet maintain the traditional style their home had. After multiple design iterations we landed on a design the clients loved. It required an additional planning review process since the house exceeded the maximum allowable square footage. The end result is a beautiful home that accommodates their needs and fits perfectly on their street.

 Lindus Construction/Midwest LeafGuard
Luxury vinyl plank flooring promoted a feeling of unity and allowed the space to feel larger without increasing the home’s square footage.
Eat-in kitchen - mid-sized modern galley vinyl floor and brown floor eat-in kitchen idea in Minneapolis with flat-panel cabinets, white cabinets, quartz countertops, white backsplash, stone slab backsplash, white appliances and white countertops
Eat-in kitchen - mid-sized modern galley vinyl floor and brown floor eat-in kitchen idea in Minneapolis with flat-panel cabinets, white cabinets, quartz countertops, white backsplash, stone slab backsplash, white appliances and white countertops
 Frankel Design Build
This project, sitting on a little more than 3.5 acres on Rivercrest was completed in 3 years with a total square footage of more than 26,000 square feet.
Typically modern homes are smaller. At a certain size, usually around 4,000 square feet, the difficulty with modern or contemporary architecture becomes scale, and the minimalist idea gets lost. Whenever you get to this scale of house at over 26,000 square feet, this problem adds a layer of complexity.
Connie Anderson Photography


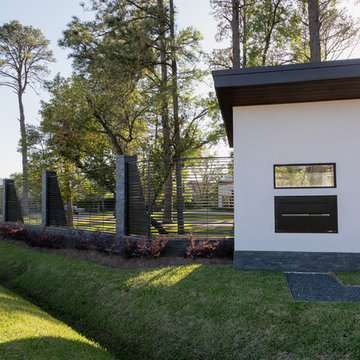 Frankel Design Build
This project, sitting on a little more than 3.5 acres on Rivercrest was completed in 3 years with a total square footage of more than 26,000 square feet.
Typically modern homes are smaller. At a certain size, usually around 4,000 square feet, the difficulty with modern or contemporary architecture becomes scale, and the minimalist idea gets lost. Whenever you get to this scale of house at over 26,000 square feet, this problem adds a layer of complexity.
Connie Anderson Photography

 Newschool Builders LLC
Our clients had a couple young kids and wanted to renovate their house.
We used timber framing to extend and add-on to the existing home and significantly increase the square footage of the house. This provided both structural and aesthetic benefits for the project.
The kitchen has numerous local and handmade features, including a soapstone countertop and built-in sink.
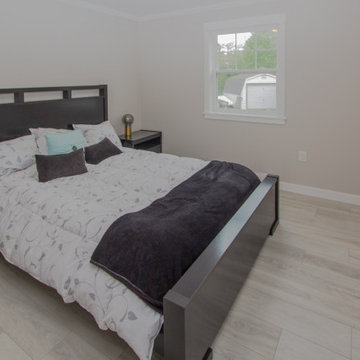

 Frankel Design Build
This project, sitting on a little more than 3.5 acres on Rivercrest was completed in 3 years with a total square footage of more than 26,000 square feet.
Typically modern homes are smaller. At a certain size, usually around 4,000 square feet, the difficulty with modern or contemporary architecture becomes scale, and the minimalist idea gets lost. Whenever you get to this scale of house at over 26,000 square feet, this problem adds a layer of complexity.
Connie Anderson Photography

Sponsored
Sunbury, OH

J.Holderby - Renovations
Franklin County's Leading General Contractors - 2X Best of Houzz!
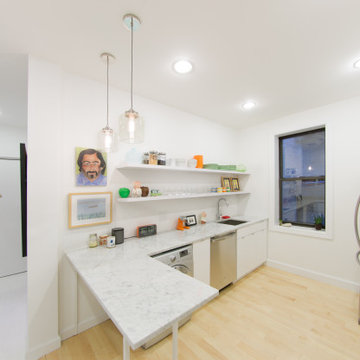
 Factioned
Maximizing counter top square footage in this tiny space. Under counter washer/dryer combo.
Small minimalist l-shaped light wood floor eat-in kitchen photo in New York with a drop-in sink, flat-panel cabinets, white cabinets, marble countertops, white backsplash, subway tile backsplash, stainless steel appliances, a peninsula and white countertops
Small minimalist l-shaped light wood floor eat-in kitchen photo in New York with a drop-in sink, flat-panel cabinets, white cabinets, marble countertops, white backsplash, subway tile backsplash, stainless steel appliances, a peninsula and white countertops

 Witt Construction
Randall Perry Photography
Landscaping:
Mandy Springs Nursery
In ground pool:
The Pool Guys
Mudroom - rustic mudroom idea in New York with beige walls
Mudroom - rustic mudroom idea in New York with beige walls

 LineWork Development
Site manufactured vanity. Marble finish
Photos by Tiffany Luong
Inspiration for a southwestern master walk-in shower remodel in Los Angeles with marble countertops and a wall-mount toilet
Inspiration for a southwestern master walk-in shower remodel in Los Angeles with marble countertops and a wall-mount toilet
59