
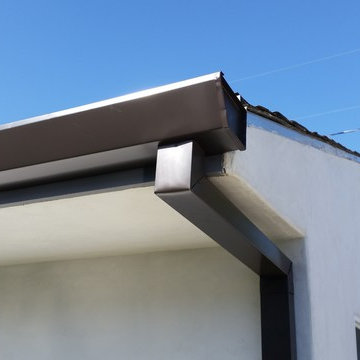
Search results for "Square gutters" in Home Design Ideas
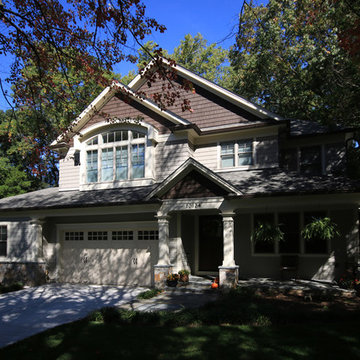
 Robert Nehrebecky AIA, Re:New Architecture
Robert Nehrebecky AIA - Re:New Architecture LLC
Traditional exterior home idea in DC Metro
Traditional exterior home idea in DC Metro


 Markay Johnson Construction
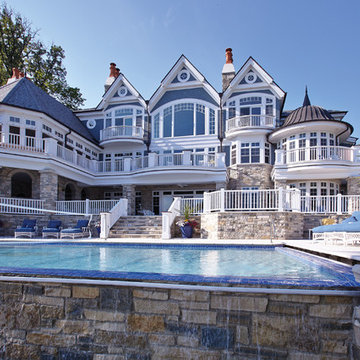
A breathtaking city, bay and mountain view over take the senses as one enters the regal estate of this Woodside California home. At apx 17,000 square feet the exterior of the home boasts beautiful hand selected stone quarry material, custom blended slate roofing with pre aged copper rain gutters and downspouts. Every inch of the exterior one finds intricate timeless details. As one enters the main foyer a grand marble staircase welcomes them, while an ornate metal with gold-leaf laced railing outlines the staircase. A high performance chef’s kitchen waits at one wing while separate living quarters are down the other. A private elevator in the heart of the home serves as a second means of arriving from floor to floor. The properties vanishing edge pool serves its viewer with breathtaking views while a pool house with separate guest quarters are just feet away. This regal estate boasts a new level of luxurious living built by Markay Johnson Construction.
Builder: Markay Johnson Construction
visit: www.mjconstruction.com
Photographer: Scot Zimmerman
Find the right local pro for your project
 Lothorian Pools

Inspiration for a mid-sized transitional backyard stone and rectangular lap pool house remodel in Baltimore
 david phillips
renovation and addition / builder - EODC, LLC.

Mid-sized traditional gray three-story wood house exterior idea in Boston with a gambrel roof and a shingle roof
Mid-sized traditional gray three-story wood house exterior idea in Boston with a gambrel roof and a shingle roof
 Lasley Brahaney Architecture + Construction
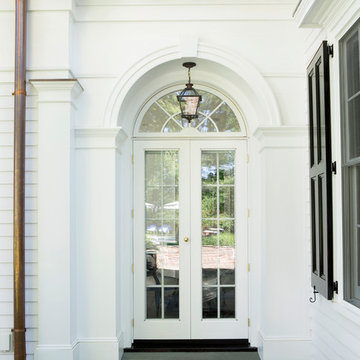
The new French doors and arched transom window mimic the front entryway and provide an easy access to the patio.

Huge elegant white three-story wood gable roof photo in New York with a tile roof
Huge elegant white three-story wood gable roof photo in New York with a tile roof


Sponsored
Galena, OH

Buckeye Restoration & Remodeling Inc.
Central Ohio's Premier Home Remodelers Since 1996
 Rogers Designs Inc.
By Designs House
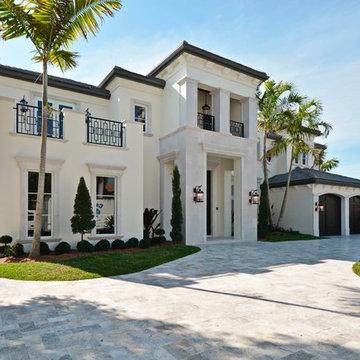

Example of a large tuscan white two-story stucco flat roof design in Miami
Example of a large tuscan white two-story stucco flat roof design in Miami

 Lehman Associates, P.C.
Picture Perfect, LLC
Inspiration for a mid-sized contemporary gray two-story vinyl house exterior remodel in Baltimore with a shed roof and a shingle roof
Inspiration for a mid-sized contemporary gray two-story vinyl house exterior remodel in Baltimore with a shed roof and a shingle roof

 Green Origin Designs

Example of a trendy backyard concrete and rectangular lap hot tub design in Orange County


Sponsored
Columbus, OH

Wannemacher Interiors
Customized Award-Winning Interior Design Solutions in Franklin Cnty OH



 Old Hampshire Designs Inc
Built by Old Hampshire Designs, Inc.
John W. Hession, Photographer
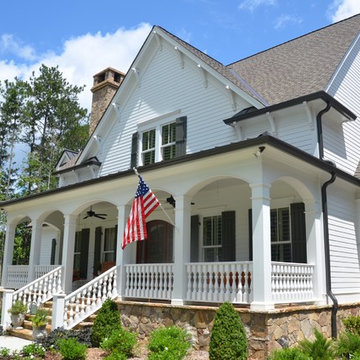
Large mountain style brown two-story wood gable roof photo in Boston with a shingle roof
Large mountain style brown two-story wood gable roof photo in Boston with a shingle roof

 Cornerstone Remodeling

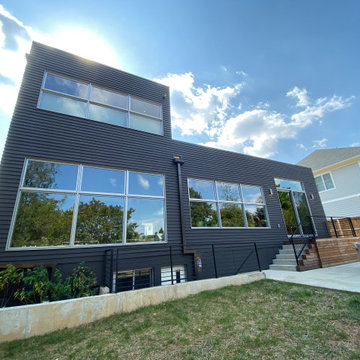
Backyard looking at new house. Hardi Artisan lap siding, steel railings and concrete patio. Shows planter and square modern gutters.
Note: Concrete retaining wall not finalized and parged yet in this picture.



 Mark Kelley Construction Co., Inc.

Large minimalist two-story and backyard stucco and tile white patio photo in San Francisco with a fire pit and no cover
 Redstart Construction, Inc.
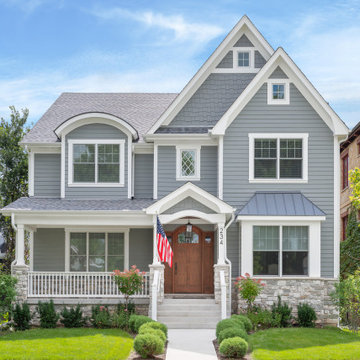
Large traditional gray two-story vinyl house exterior idea in Chicago with a hip roof and a shingle roof
39