
Search results for "Square gutters" in Home Design Ideas

 SQUARE EXTERIORS INC
We were happy to work on this new construction project in Elmhurst IL, we used James Hardie Arctic White panel and lap siding, Pinegrove with sharp black Pella windows and 5"K style gutter finish.

 Before and After Builders, Inc.
This is the 24 gauge self sealing metal roof for the new covered patio. New covered porch with square fiberglass columns.
Large elegant stamped concrete back porch photo with a roof extension
Large elegant stamped concrete back porch photo with a roof extension

 Ancient Surfaces
Product: Authentic Thick Limestone Pool Coping elements for pool edge
Ancient Surfaces
Contacts: (212) 461-0245
Email: Sales@ancientsurfaces.com
Website: www.AncientSurfaces.com
The design of external living spaces is known as the 'Al Fresco' space design as it is called in Italian. 'Al Fresco' translates in 'the open' or 'the cool/fresh exterior'. Customizing a contemporary swimming pool or spa into a traditional Italian Mediterranean pool can be easily achieved by selecting one of our most prized surfaces, 'The Foundation Slabs' pool coping Oolitic planks.
The ease and cosines of this outdoor Mediterranean pool and spa experience will evoke in most a feeling of euphoria and exultation that on only gets while being surrounded with the pristine beauty of nature. This powerful feeling of unison with all has been known in our early recorded human history thought many primitive civilizations as a way to get people closer to the ultimate truth. A very basic but undisputed truth and that's that we are all connected to the great mother earth and to it's powerful life force that we are all a part of...
Find the right local pro for your project

 Michael Schmitt Architect pc
GAMUT - Photographer
Example of a trendy blue tile and mosaic tile freestanding bathtub design in New York with a wall-mount sink and white walls
Example of a trendy blue tile and mosaic tile freestanding bathtub design in New York with a wall-mount sink and white walls


 Hammer Architects
Peter Vanderwarker
Inspiration for a mid-sized modern brown one-story wood flat roof remodel in Boston
Inspiration for a mid-sized modern brown one-story wood flat roof remodel in Boston

 Finesse, Inc.
The previous year Finesse, Inc. remodeled this home in Monrovia and created the 9-lite window at the entry of the home. After experiencing some intense weather we were called back to build this new entry way. The entry consists of 1/3 covered area and 2/3 area exposed to allow some light to come in. Fabricated using square steel posts and beams with galvanized hangers and Redwood lumber. A steel cap was placed at the front of the entry to really make this Modern home complete. The fence and trash enclosure compliment the curb appeal this home brings.
PC: Aaron Gilless

Sponsored
Columbus, OH
Free consultation for landscape design!

Peabody Landscape Group
Franklin County's Reliable Landscape Design & Contracting

 Trillium Architects
Bering studio
Mid-sized transitional beige three-story mixed siding exterior home idea in New York
Mid-sized transitional beige three-story mixed siding exterior home idea in New York

 LMK INTERIOR DESIGN
Scott Zimmerman, Mountain rustic/contemporary family room with dark and light wood mixed with iron accents.
Example of a large mountain style enclosed medium tone wood floor family room design in Salt Lake City with beige walls, a standard fireplace and a stone fireplace
Example of a large mountain style enclosed medium tone wood floor family room design in Salt Lake City with beige walls, a standard fireplace and a stone fireplace




 Tom Meaney Architect, AIA
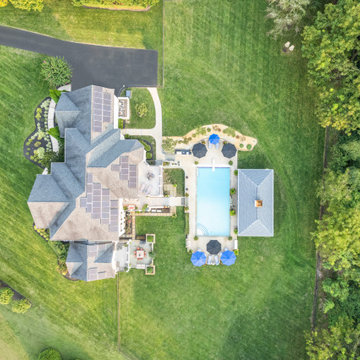
This 6000 square foot residence sits on a hilltop overlooking rolling hills and distant mountains beyond. The hacienda style home is laid out around a central courtyard. The main arched entrance opens through to the main axis of the courtyard and the hillside views. The living areas are within one space, which connects to the courtyard one side and covered outdoor living on the other through large doors.
Sponsored
Columbus, OH
Free consultation for landscape design!
Peabody Landscape Group
Franklin County's Reliable Landscape Design & Contracting


 William Leavy Architecture PLLC
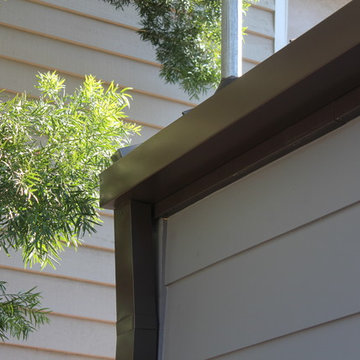
Example of a classic white two-story brick exterior home design in New York


 C & C Partners Design/Build Firm
Inspiration for a mediterranean white and multicolored floor front door remodel in Los Angeles with white walls and a dark wood front door

Sponsored
Columbus, OH

Wannemacher Interiors
Customized Award-Winning Interior Design Solutions in Franklin Cnty OH


 John Webb Construction and Design
Here is an architecturally built house from the early 1970's which was brought into the new century during this complete home remodel by adding a garage space, new windows triple pane tilt and turn windows, cedar double front doors, clear cedar siding with clear cedar natural siding accents, clear cedar garage doors, galvanized over sized gutters with chain style downspouts, standing seam metal roof, re-purposed arbor/pergola, professionally landscaped yard, and stained concrete driveway, walkways, and steps.
 John Webb Construction and Design
Here is an architecturally built house from the early 1970's which was brought into the new century during this complete home remodel by adding a garage space, new windows triple pane tilt and turn windows, cedar double front doors, clear cedar siding with clear cedar natural siding accents, clear cedar garage doors, galvanized over sized gutters with chain style downspouts, standing seam metal roof, re-purposed arbor/pergola, professionally landscaped yard, and stained concrete driveway, walkways, and steps.
42