
Search results for "Square inches" in Home Design Ideas
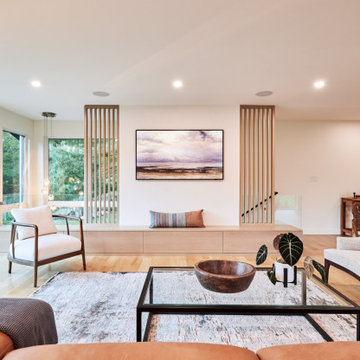
 Don Justice Cabinet Makers
Entertainment wall with bench, wood slat room dividers and storage
photo by Viktor Ramos
Example of a 1960s living room design in Cincinnati
Example of a 1960s living room design in Cincinnati

 edit, fluff, & style
By moving the bedroom wall 32", we were able to turn a cramped 30 square foot bathroom into a functional and comfortable master bath for two. Every inch was utilitzed. I designed the custom cabinets to allow for ample storage in the drawers, towers for our daily toiletries, and a built-in laundry hamper. The nearly 18 square-foot shower features a seated area, a rain head, and two other shower heads. I placed the one nearest the bench a bit lower so that I could easily shower without getting my hair wet!

 U.S. Frameless Glass Shower Door
http://www.usframelessglassshowerdoor.com/
Example of a mid-sized classic master beige tile and stone tile ceramic tile alcove shower design in Newark with a one-piece toilet and beige walls
Example of a mid-sized classic master beige tile and stone tile ceramic tile alcove shower design in Newark with a one-piece toilet and beige walls
Find the right local pro for your project

 Bi-State Pool & Spa
Backyard Goals... We used every square inch of this backyard to create the perfect oasis. Custom rectangle vinyl liner pool with bump out seating, tanning ledge that includes bubblers, two sheer decent water features all placed on a 8' tall retaining wall.

 Cornerstone Construction
John Gunther Photography
Inspiration for a mid-sized contemporary master beige tile and porcelain tile porcelain tile corner shower remodel in Los Angeles with an undermount tub, an undermount sink, flat-panel cabinets, dark wood cabinets, quartzite countertops and gray walls
Inspiration for a mid-sized contemporary master beige tile and porcelain tile porcelain tile corner shower remodel in Los Angeles with an undermount tub, an undermount sink, flat-panel cabinets, dark wood cabinets, quartzite countertops and gray walls

 Fulton Construction, Inc.
Amazing whole house remodel for a family that loved the acreage property but did not love the dated look of the house. Every square inch of the main level was redone. It looks and feels like a completely new house but no square footage was added. This young family can now enjoy wide open spaces inside and out.





 InnovationLand
This Houston bathroom features polished chrome and a black-and-white palette, lending plenty of glamour and visual drama.
"We incorporated many of the latest bathroom design trends - like the metallic finish on the claw feet of the tub; crisp, bright whites and the oversized tiles on the shower wall," says Outdoor Homescapes' interior project designer, Lisha Maxey. "But the overall look is classic and elegant and will hold up well for years to come."
As you can see from the "before" pictures, this 300-square foot, long, narrow space has come a long way from its outdated, wallpaper-bordered beginnings.
"The client - a Houston woman who works as a physician's assistant - had absolutely no idea what to do with her bathroom - she just knew she wanted it updated," says Outdoor Homescapes of Houston owner Wayne Franks. "Lisha did a tremendous job helping this woman find her own personal style while keeping the project enjoyable and organized."
Let's start the tour with the new, updated floors. Black-and-white Carrara marble mosaic tile has replaced the old 8-inch tiles. (All the tile, by the way, came from Floor & Décor. So did the granite countertop.)
The walls, meanwhile, have gone from ho-hum beige to Agreeable Gray by Sherwin Williams. (The trim is Reflective White, also by Sherwin Williams.)
Polished "Absolute Black" granite now gleams where the pink-and-gray marble countertops used to be; white vessel bowls have replaced the black undermount black sinks and the cabinets got an update with glass-and-chrome knobs and pulls (note the matching towel bars):
The outdated black tub also had to go. In its place we put a doorless shower.
Across from the shower sits a claw foot tub - a 66' inch Sanford cast iron model in black, with polished chrome Imperial feet. "The waincoting behind it and chandelier above it," notes Maxey, "adds an upscale, finished look and defines the tub area as a separate space."
The shower wall features 6 x 18-inch tiles in a brick pattern - "White Ice" porcelain tile on top, "Absolute Black" granite on the bottom. A beautiful tile mosaic border - Bianco Carrara basketweave marble - serves as an accent ribbon between the two. Covering the shower floor - a classic white porcelain hexagon tile. Mounted above - a polished chrome European rainshower head.
"As always, the client was able to look at - and make changes to - 3D renderings showing how the bathroom would look from every angle when done," says Franks. "Having that kind of control over the details has been crucial to our client satisfaction," says Franks. "And it's definitely paid off for us, in all our great reviews on Houzz and in our Best of Houzz awards for customer service."
And now on to final details!
Accents and décor from Restoration Hardware definitely put Maxey's designer touch on the space - the iron-and-wood French chandelier, polished chrome vanity lights and swivel mirrors definitely knocked this bathroom remodel out of the park!

 Louise Stapleton Interiors
Elegant open concept kitchen design paired with dining room and usable island
Inspiration for a large contemporary l-shaped porcelain tile and white floor open concept kitchen remodel in Orlando with a farmhouse sink, raised-panel cabinets, white cabinets, quartz countertops, multicolored backsplash, mosaic tile backsplash, stainless steel appliances, an island and white countertops
Inspiration for a large contemporary l-shaped porcelain tile and white floor open concept kitchen remodel in Orlando with a farmhouse sink, raised-panel cabinets, white cabinets, quartz countertops, multicolored backsplash, mosaic tile backsplash, stainless steel appliances, an island and white countertops
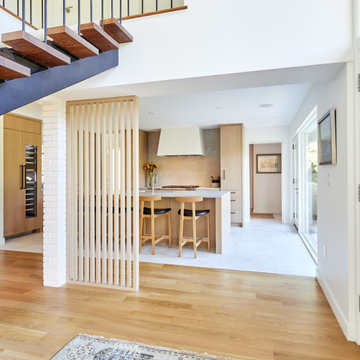 Don Justice Cabinet Makers
wood slat wall for a semi private look
Photo by Viktor Ramos
Inspiration for a 1960s home design remodel in Cincinnati
Inspiration for a 1960s home design remodel in Cincinnati
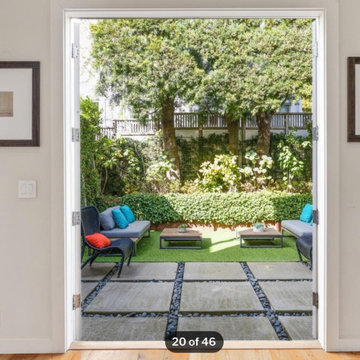
 Mediterrasian Landscapes
Patios made of concrete squares can be chic, but ther spaces between the squares can present problems like tipsy tables, wobbly chairs, and even twisted ankles and trip hazards. This couple wanted the low maintenance requirements of artificial turf and the modern look of concrete squares, but they also wanted a safe space for their young children. So instead of the river rocks that were formally in the patio joints which created uneven levels and trip hazards, they asked if we could remove some squares and install turf between the remaining ones. We used a special technique of installing 2 inch firm turf pads in the joints first and then gluing the turf strips to the pads. This makes the turf level with the concrete squares and will keep the narrow turf strips from lifting, as they would if we had used the conventional turf fasteners here.

 Sharon Scharrer Design, LLC
Some great rooms are really great! This one features a large taupe grey island with raised bar seating, Off white perimeter cabinets and sturdy utilitarian stools, hardware and light fixtures. The look is eclectic transitional. An intentional cornflower blue accent color is used for glass subway back splash tile, patio door, rugs, and accessories to connect and balance this expansive cheerful space where an active family of seven, occupy every square inch of space.
Designer/Contractor --Sharon Scharrer, Images -- Swartz Photography

 Plaistow Cabinet
A perfect example of a small kitchen with traditional, yet elegant cabinets. Using every square inch for creative storage is key! Shiloh Cabinetry - Soft White with Cafe Glaze

Sponsored
Sunbury, OH

J.Holderby - Renovations
Franklin County's Leading General Contractors - 2X Best of Houzz!

 Carole Fabrics
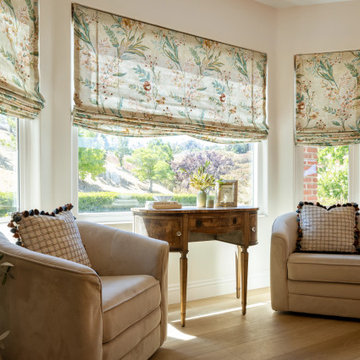
A sitting area nestled into the bay window of a living room featuring custom soft Roman shades by Carole Fabrics in the windows. The Soft Roman Shades are in the fabric Embrace Nature Springtime with cordless lift systems. Two 18-inch Square Pillows in the fabric Interwoven Clay with 42151 Tassel Fringe Jewel are resting on armchairs.
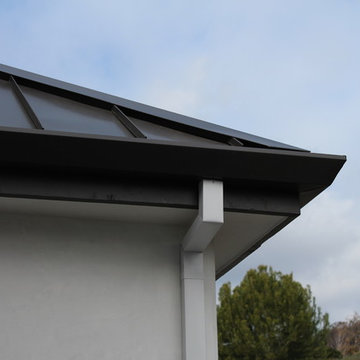
 Don Justice Cabinet Makers
Exterior picture of the residence showing a well done update.
Photo by Viktor Ramos
1960s exterior home idea in Cincinnati
1960s exterior home idea in Cincinnati
 ThriveStar Remodeling
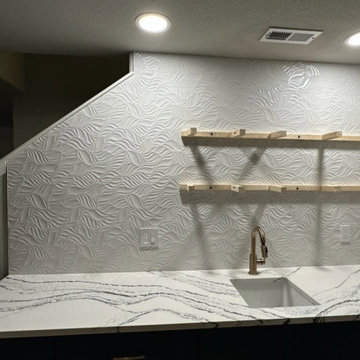
For this Colorado Springs basement, we laid about a thousand square feet of plank flooring and built a wet bar along one wall. The bar has new cabinets, a quartz countertop, a 12-by-36-inch tile backsplash and a bronze-finish faucet. The flooring runs through the whole lower level, so the bar area and the living space read as one room, and the countertop gives a work surface for serving.



 J.L. Thompson Design Group
James Maidhof Photography
Large elegant open concept dark wood floor family room photo with gray walls, a standard fireplace, a stone fireplace and a concealed tv
Large elegant open concept dark wood floor family room photo with gray walls, a standard fireplace, a stone fireplace and a concealed tv

 MIGWood Design
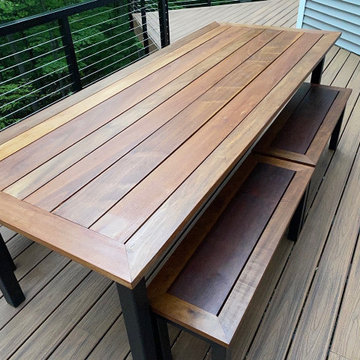
This is a custom design by MIGWood Design of Traverse city. This outdoor dining set features a mahogany tabletop, and the benches are a blend of Imbuia and mahogany. The base for the table and benches is a custom welded 2.5 inch square tubular steel with a black epoxy coating.
131