
Search results for "Square inches" in Home Design Ideas

 Fulton Construction, Inc.
Amazing whole house remodel for a family that loved the acreage property but did not love the dated look of the house. Every square inch of the main level was redone. It looks and feels like a completely new house but no square footage was added. This young family can now enjoy wide open spaces inside and out.

 Lanefab Design/Build
photo: Colin Perry
Inspiration for a mid-sized industrial gray two-story metal house exterior remodel in Vancouver with a shed roof and a metal roof
Inspiration for a mid-sized industrial gray two-story metal house exterior remodel in Vancouver with a shed roof and a metal roof

 Water & Company
Cabinetry: Custom by Oak Park
Cabinet Hardware: Atlas
Countertops and Tub Surround: Bianco Carrara marble from Down East Fabrication
All Plumbing: Kohler
Bathtub: Jason Forma Collection
Floor Tile: Fluid marble polished 12-by-24-inch, Arley Tile
Shower Floor Tiles: Glacier Blend 5/8-by-5/8-inch mosaic, Arley Tile
Shower Wall Tile: Ceramic, Rittenhouse Square
Block Gloss and Black Matte 3-by-6-inch, Dal Tile
Shower Door: Rolaire by Roda
Wall Paint: “Backdrop” by Sherwin Williams
Mirror: Custom-made, Artworks Gallery and Custom Framing
Lights: Robert Abbey
Towels: Matouk
All Tile: Furnished by ProSource Wholesale Floorcovering Design
Photo credits: http://www.susquehannastyle.com/November-2013/Decadent-Designs/
Find the right local pro for your project

Small eclectic medium tone wood floor bedroom photo in Philadelphia with multicolored walls and no fireplace
 A Plus Gutter Systems
 Inc.
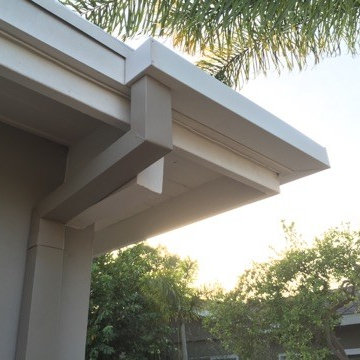
Inspiration for a small contemporary home design remodel in Los Angeles
Inspiration for a small contemporary home design remodel in Los Angeles
 KBF Design Gallery
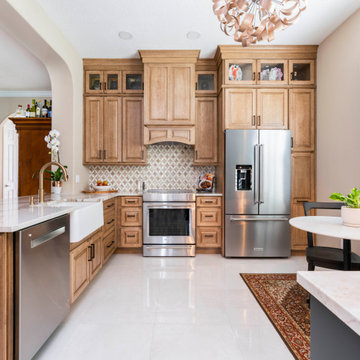
The original kitchen in this Baldwin Park had a lot of potential for a design upgrade. We designed the new cabinetry to take advantage of the high ceiling and we staggered the cabinetry's depth to add visual appeal and make the kitchen appear larger. We also captured the space between the refrigerator and the wall to add a pull-out pantry, making the most of every square inch.

 Lorin Hill, Architect
John Bedell Photography, Interiors by Angela Free Design
Example of a large tuscan formal and enclosed carpeted living room design in San Francisco with beige walls, a corner fireplace, a plaster fireplace and no tv
Example of a large tuscan formal and enclosed carpeted living room design in San Francisco with beige walls, a corner fireplace, a plaster fireplace and no tv

Sponsored
Plain City, OH

The Creative Kitchen Company
Columbus Area Kitchen Remodeling and Refacing Professional


 Mexican Tile and Stone
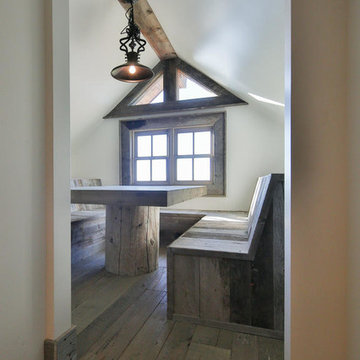
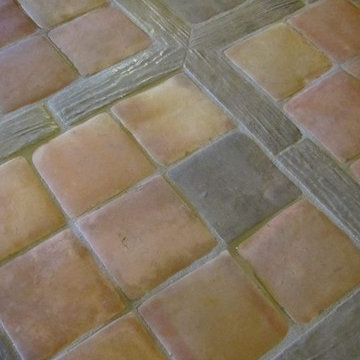
Check out this Madera custom tile arrangement from Mexican Tile and Stone with ceramic wood planking that has the feel and texture of real wood.


 Bi-State Pool & Spa
Backyard Goals... We used every square inch of this backyard to create the perfect oasis. Custom rectangle vinyl liner pool with bump out seating, tanning ledge that includes bubblers, two sheer decent water features all placed on a 8' tall retaining wall.



 TKS Design Group
Free ebook, Creating the Ideal Kitchen. DOWNLOAD NOW
Starting out with a project that has good bones is always a bonus as was the case with the project. This young family has a great house on a great street in a great location. The kitchen was a large space with ample room and great view to the backyard. The dated cabinets and large peninsula layout however were not working for them, so they came in looking for a fresh start.
Goals for the project included adding a large island with seating for four and a bright, open and cheerful space for daily meals and entertaining. Our clients also wanted to keep the existing breakfast table, but the original space did not allow for an island and breakfast table. Our solution was to create banquette seating which gave us the extra inches necessary to accomplish both.
The larger awning window over the kitchen sink allows for ample light in the new space. The wall between the kitchen and family room was partially removed to provide the more open feeling our clients desired.
The work triangle is centered on the island which serves as a big open prep space conveniently located across from the large pro style range. The island also houses the microwave and a 2nd oven for larger gatherings. A new counter depth fridge and beverage center provide options for refrigeration.
A simple pallet of white cabinetry, Carrera marble countertops and polished nickel fixtures will be a timeless look and provide a lovely backdrop for entertaining and spending time with family.
Designed by: Susan Klimala, CKD, CBD
Photography by: Mike Kaskel
For more information on kitchen and bath design ideas go to: www.kitchenstudio-ge.com

 Kitchen Design Concepts
Guest bathroom remodel in Dallas, TX by Kitchen Design Concepts.
This Girl's Bath features cabinetry by WW Woods Eclipse with a square flat panel door style, maple construction, and a finish of Arctic paint with a Slate Highlight / Brushed finish. Hand towel holder, towel bar and toilet tissue holder from Kohler Bancroft Collection in polished chrome. Heated mirror over vanity with interior storage and lighting. Tile -- Renaissance 2x2 Hex White tile, Matte finish in a straight lay; Daltile Rittenhouse Square Cove 3x6 Tile K101 White as base mold throughout; Arizona Tile H-Line Series 3x6 Denim Glossy in a brick lay up the wall, window casing and built-in niche and matching curb and bullnose pieces. Countertop -- 3 cm Caesarstone Frosty Carina. Vanity sink -- Toto Undercounter Lavatory with SanaGloss Cotton. Vanity faucet-- Widespread faucet with White ceramic lever handles. Tub filler - Kohler Devonshire non-diverter bath spout polished chrome. Shower control – Kohler Bancroft valve trim with white ceramic lever handles. Hand Shower & Slider Bar - one multifunction handshower with Slide Bar. Commode - Toto Maris Wall-Hung Dual-Flush Toilet Cotton w/ Rectangular Push Plate Dual Button White.
Photos by Unique Exposure Photography

 BRC Remodeling Group
This was a lovely bathroom renovation we did. The mirrors, shower glass, and cabinets are all custom made pieces. We did a split level Vanity to accommodate both clients heights and it came together perfectly.

 Gonyea Custom Homes
Matching under mount sinks and central counter storage.
Photography by Spacecrafting.
Inspiration for a large transitional master white tile and subway tile ceramic tile drop-in bathtub remodel in Minneapolis with an undermount sink, recessed-panel cabinets, white cabinets, granite countertops, gray walls and a two-piece toilet
Inspiration for a large transitional master white tile and subway tile ceramic tile drop-in bathtub remodel in Minneapolis with an undermount sink, recessed-panel cabinets, white cabinets, granite countertops, gray walls and a two-piece toilet

Sponsored
Sunbury, OH

J.Holderby - Renovations
Franklin County's Leading General Contractors - 2X Best of Houzz!




 Goehring & Morgan Construction
Example of a large transitional master beige tile and porcelain tile limestone floor and beige floor alcove shower design in Orlando with raised-panel cabinets, dark wood cabinets, beige walls, an undermount sink and a hinged shower door
134