
Search results for "Square inches" in Home Design Ideas

 MAAX Bath Inc.
Erosion Charcoal emanates rock-solid strength and stability. Embrace your dark side with Erosion Charcoal’s hardy 36-by-20 inch blocks standing tall next to two towers of 12-by-2 inch rectangular tiles, all in a matte and textured finish with light grey faux grout.
Utile by MAAX is an innovative shower wall solution that provides sophisticated style without the hassle of tiling.
Utile - Designer Series
Pattern: Erosion
Color: Charcoal
Dimensions: 60"x36"

 Square Footage Inc.
After living with a small, dysfunctional kitchen for years, our clients wanted more space and more style. To capture every inch of space, we removed all kitchen: bulkheads, archway, half wall and pantry. The newly opened space allowed us to move the fridge and pantry, add a seating area, and extend the cabinets and countertop to wrap around the corner (hello, storage!). A farmhouse sink, 120-year-old wood shelves, compact appliances and black-and- white vinyl flooring make the room interesting and inviting.
 MAAX Bath Inc.
Comforting and confident warmth radiates from the sandy hues of Stone Sahara. Designed with the look of 12-by-12 inch matte finish tiles in a grid pattern, Stone Sahara also features a narrow mosaic border with complementary brownish, blue and gray tones.
Utile by MAAX is an innovative shower wall solution that provides sophisticated style without the hassle of tiling.
Find the right local pro for your project


 Design Connection, Inc.
Signature Place Apartments called on Design Connection, Inc. to furnish their model apartment. As with all of our interior design projects, a space plan was created and every square inch was accounted for. Because of the limited square footage, custom furniture was created to make this small apartment home appear even more spacious.
Design Connection, Inc. provided custom space planning, furniture, lighting, artwork, accessories and custom window treatments. Dining Rooms by Design Connection, Inc. | Kansas City Interior Design

 Zieba Builders, Inc.
Mid-sized beach style master gray tile and ceramic tile ceramic tile corner shower photo in Los Angeles with an undermount sink, recessed-panel cabinets, dark wood cabinets and blue walls

 Timber Block Homes
The Sonoma is a best seller from Timber Block’s Contemporary Series. It features plenty of windows, the classic contemporary ‘flat’ roof and almost 15’ high ceilings in the common living area. On one floor, the Sonoma optimizes every square inch of space yet still feels open and airy. The private living quarters are tucked away on one side of the home and the living room, dining room and kitchen are open and inviting. A large pergola, accessible from 3 sides, adds an additional 240 square feet of outdoor living space. www.timberblock.com.

Sponsored
Columbus, OH

Wannemacher Interiors
Customized Award-Winning Interior Design Solutions in Franklin Cnty OH


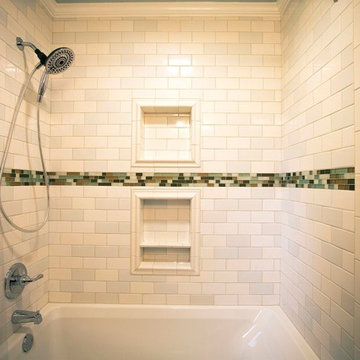
Small elegant white tile and ceramic tile porcelain tile home design photo in Portland with shaker cabinets, white cabinets, a console sink and green walls


 Jones Architecture
Interiors by Chancey Interior Design
Example of a trendy dark wood floor living room design in Tampa with beige walls, a wall-mounted tv and a bar
Example of a trendy dark wood floor living room design in Tampa with beige walls, a wall-mounted tv and a bar

 Spazio LA
The remodeled bathroom features a beautiful custom vanity with an apron sink, patterned wall paper, white square ceramic tiles backsplash, penny round tile floors with a matching shampoo niche, shower tub combination with custom frameless shower enclosure and Wayfair mirror and light fixtures.





 4-B Wood Custom Cabinets
Dan Grassell
Mid-sized elegant enclosed medium tone wood floor home office library photo in Cleveland with no fireplace and no tv
Mid-sized elegant enclosed medium tone wood floor home office library photo in Cleveland with no fireplace and no tv

 Space Interior Design
Each of the mirrors open to reveal concealed storage. The light are Avia from Restoration Hardware, the cabinets are custom made by Legacy Woodwork, the sinks are Catherine by Kohler, hand made green mexican tile covers the walls and shower, thassos marble is on the heated floor. photo by Jorge Gera

 dczenonos
At Edenton Designs, we create "One of a Kind" Custom Made Live Edge Wood Tables.
Live Edge wood slabs can be used in various ways: unique coffee tables, end tables, TV stands, console tables, desks, or even dining tables! Perfect for use as indoor show pieces, these table will grab your guests attention and start conversations...
All tables are one of a kind due to the natural wood qualities and the stain color, finish. We professionally sand each piece with 3 levels of sand paper and finish with a 3 coats of High Performance Polyurethane. Its high content polyurethane is extremely durable and makes it ideal for table tops, furniture and cabinets. The legs are Square Rustic Reclaimed Coffee Table bench Legs made from Steel into a Rectangle Bracket shape.
Live Edge wood furniture is perfect for modern industrial, rustic, mid-century modern, minimalist, country, eclectic or traditional decor.
Overview
Handmade item
Materials: LIVE EDGE, WOOD SLABS, MAPLE WOOD.
Reclaimed Steel
Made to order
Wood Finish 3 Coats of High Performance Polyurethane
Specs
Live Edge Length: 77 inches
Live Edge Width: 25 inches (at widest point)
Live Edge Thickness: 2 inches
Bench Legs 3 inches wide - 1/4" Thick Metal)
Bench Legs Height 18 inches
Total Height from Floor to Top of Table 20 inches
 Kate Roos Design LLC
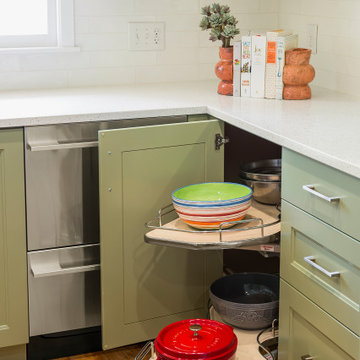
Dishwasher drawers provide a great solution that doesn't take up valuable floor space when open while pullouts in the corners make use of every square inch in this compact kitchen.

Sponsored
Sunbury, OH

J.Holderby - Renovations
Franklin County's Leading General Contractors - 2X Best of Houzz!

 Modern Floors Carpet One
Voyager Bamboo lends warmth to this quaint contemporary office.
Inspiration for an orange and medium tone wood contemporary built-in desk embossed, 3/4 inch, natural and thin plank sample, nail down, light wood floor and beige floor home office remodel in Detroit with white walls
Inspiration for an orange and medium tone wood contemporary built-in desk embossed, 3/4 inch, natural and thin plank sample, nail down, light wood floor and beige floor home office remodel in Detroit with white walls
 User
Inspiration for a large timeless carpeted curved staircase remodel in Chicago with carpeted risers

 Amethyst Home
This fall, Amethyst had the opportunity to partner with Freeman Custom Homes of Kansas City to furnish this 5000 sq ft European Modern designed home for the Artisan Home Tour 2020!
Every square inch of this home was magical -- from the secret staircase in the master bath leading to a private shuttered plunge pool to the vaulted kitchen with sky high mushroom colored cabinetry and handmade zellige tile.
We met the builders during the cabinetry phase and watching their final, thoughtful design details evolve was such full of over-the-top surprises like the unique valet-like storage in the entry and limestone fireplace!
As soon as we saw their vision for the home, we knew our furnishings would be a great match as our design style celebrates handmade rugs, artisan handmade custom seating, old-meets-new art, and let's be honest -- we love to go big! They trusted us to do our thing on the entire main level and we enjoyed every minute.
The load in took 3 full trucks and fortunately for us -- the homeowners fell in love with several pieces so our uninstall trip was significantly lighter. I think we were all a little emotional leaving this masterpiece but sooooo happy for the owners and just hoping we get invited to a Christmas party...
Here are some of the highlights -- 90% of the furnishings and rugs were from our shop and we filled in the gaps with some extra special pieces!
145