
Search results for "Square inches" in Home Design Ideas
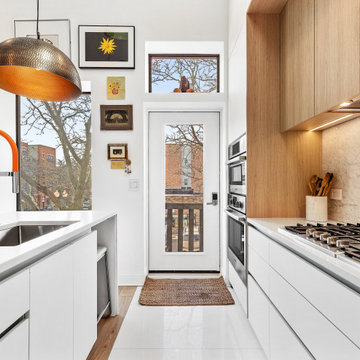
 CraftedWild Cabinetry
Photo Credit: Pawel Dmytrow
Inspiration for a small contemporary single-wall light wood floor open concept kitchen remodel in Chicago with an undermount sink, flat-panel cabinets, quartz countertops, paneled appliances, an island and white countertops
Inspiration for a small contemporary single-wall light wood floor open concept kitchen remodel in Chicago with an undermount sink, flat-panel cabinets, quartz countertops, paneled appliances, an island and white countertops
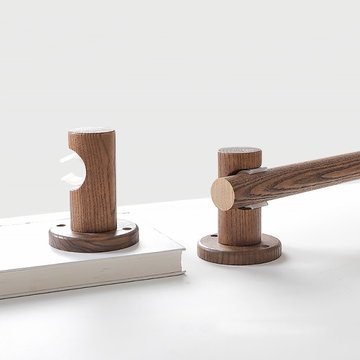
 Cheery Curtains
The QYT103 wooden curtain pole brackets are crafted from ash wood and feature a black walnut colour. These brackets are specially designed for 0.98 to 1.14 inch wooden drapery rods. With a variety of options including wood single curtain rod brackets and wood double curtain rod brackets, they provide flexibility to meet your specific needs. The brackets come in both round and square shapes, allowing you to choose the style that complements your decor. These wooden curtain pole brackets add a natural and elegant touch to your space. The wall brackets from CheeryCurtains ensure a sturdy and reliable support for your curtain rods. These high-quality brackets are not only durable but also enhance the overall look and functionality of your curtains.
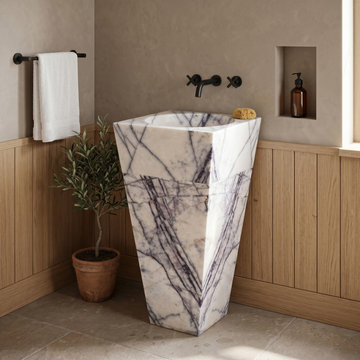
 Luce Spaces LLC
New York White marble carries a distinctive geological character — deep purple and charcoal veining that fractures across a bright crystalline ground with an intensity rarely found in natural stone. Cut into an inverted pyramid silhouette with a precise 16-inch square deck, this freestanding pedestal sink translates that raw geological drama into a rigorous geometric form, where the polished high-gloss finish amplifies color depth across every planar surface. At 36 inches in total height, the monolithic scale of this natural stone pedestal sink commands visual weight in a minimalist interior without relying on ornamentation. Configured without faucet holes, it features a 4" back pipe hole and is engineered strictly for wall-mount or floor-mount plumbing.
Find the right local pro for your project

 Sroka Design, Inc.
Bathroom - transitional multicolored tile bathroom idea in DC Metro with flat-panel cabinets, dark wood cabinets and white walls

 The Jack + Mare | Portland Design & Build
Split Level 1970 home of a young and active family of four. The main public spaces in this home were remodeled to create a fresh, clean look.
The Jack + Mare demo'd the kitchen and dining room down to studs and removed the wall between the kitchen/dining and living room to create an open concept space with a clean and fresh new kitchen and dining with ample storage. Now the family can all be together and enjoy one another's company even if mom or dad is busy in the kitchen prepping the next meal.
The custom white cabinets and the blue accent island (and walls) really give a nice clean and fun feel to the space. The island has a gorgeous local solid slab of wood on top. A local artisan salvaged and milled up the big leaf maple for this project. In fact, the tree was from the University of Portland's campus located right where the client once rode the bus to school when she was a child. So it's an extra special custom piece! (fun fact: there is a bullet lodged in the wood that is visible...we estimate it was shot into the tree 30-35 years ago!)
The 'public' spaces were given a brand new waterproof luxury vinyl wide plank tile. With 2 young daughters, a large golden retriever and elderly cat, the durable floor was a must.
project scope at quick glance:
- demo'd and rebuild kitchen and dining room.
- removed wall separating kitchen/dining and living room
- removed carpet and installed new flooring in public spaces
- removed stair carpet and gave fresh black and white paint
- painted all public spaces
- new hallway doorknob harware
- all new LED lighting (kitchen, dining, living room and hallway)
Jason Quigley Photography

 Southwest Construction & Home Improvement
Eat-in kitchen - huge transitional u-shaped medium tone wood floor eat-in kitchen idea in Los Angeles with an undermount sink, white cabinets, white backsplash, stainless steel appliances, an island, recessed-panel cabinets, marble countertops and cement tile backsplash

 Chester County Kitchen & Bath
Echelon, Wet Bar Cabinetry, Ardmore door style, square flat panel, color selected was double espresso.
Granite counter top is Sapphire Blue.
Small transitional galley dark wood floor wet bar photo in Philadelphia with an undermount sink, dark wood cabinets, granite countertops, white backsplash and shaker cabinets
Small transitional galley dark wood floor wet bar photo in Philadelphia with an undermount sink, dark wood cabinets, granite countertops, white backsplash and shaker cabinets

Sponsored
Sunbury, OH

J.Holderby - Renovations
Franklin County's Leading General Contractors - 2X Best of Houzz!

 Englert Inc.
This is the home of an area pediatrician and her retired neurosurgeon husband near Augusta in the Belgrade Lakes Region of Maine. The home faces out on one of the largest lakes in the area.
The 5,000 square foot house was built on the grounds of a former summer camp and features a soaring two-story great room, kitchen and dining area, a den with a panoramic view of the lake, four bedrooms and a second-floor “tower” office for the pediatrician.
More than 8,000 square feet of Englert Series `1300 standing seam metal roof was used for the main house and adjacent garage. The color of the 24 gauge, 20 inch wide standing seam panel is patina green. The primary challenge during installation was the severe 16/12 pitch of the roof and the installation of metal around the dormers on the side of the house facing the lakefront.
David Barker of Farmingdale, Maine was the general contractor. C.O. Beck & Sons of Waterville, Maine was the metal roofing company. Installed more than a decade ago, the color and finish of this 1 ½-inch mechanically seamed roof remains as fresh as the day it was installed, despite the harsh, cold winters of the region.
Photo credit: Mari Small

 Vitra
"Diogene," a cabin designed by Renzo Piano and RPBW for Vitra, installed at the Vitra Campus in Weil am Rhein, Germany. Photo: © Vitra
Minimalist metal exterior home photo
Minimalist metal exterior home photo
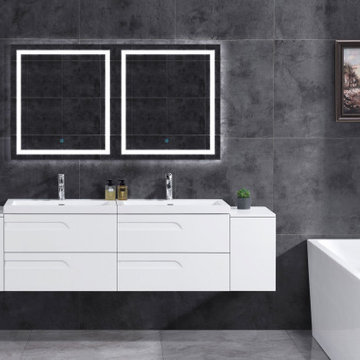
 AAA Distributor, LLC
84 W Freestanding Modern White Vanity LV7B-30W with Square Sink Top, LV7W-C17-84W-2
Bathroom - large contemporary master double-sink bathroom idea in Philadelphia with flat-panel cabinets, white cabinets, white countertops and a floating vanity
Bathroom - large contemporary master double-sink bathroom idea in Philadelphia with flat-panel cabinets, white cabinets, white countertops and a floating vanity

 German Kitchen Center
Matteo Gennari's advantage is the fact that he is the designer, but also the manufacturer, fabricator, artisan and installer. This creates a completely superior advantage for anyone who would like to create a one of a kind space by eliminating any potential conflict between design and execution. Every aspect of the design from planning to construction is fully accounted for, resulting in stunning spaces with an artistic spirit the permeates square inch of the room.
 German Kitchen Center
Matteo Gennari's advantage is the fact that he is the designer, but also the manufacturer, fabricator, artisan and installer. This creates a completely superior advantage for anyone who would like to create a one of a kind space by eliminating any potential conflict between design and execution. Every aspect of the design from planning to construction is fully accounted for, resulting in stunning spaces with an artistic spirit the permeates square inch of the room.
 A Plus Gutter Systems
 Inc.
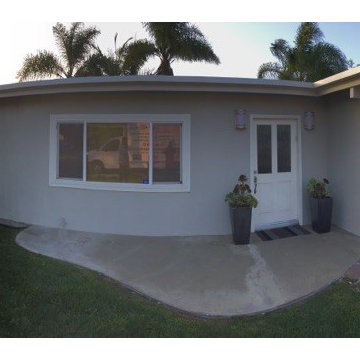
Inspiration for a small contemporary home design remodel in Los Angeles
Inspiration for a small contemporary home design remodel in Los Angeles

Sponsored
Columbus, OH

Wannemacher Interiors
Customized Award-Winning Interior Design Solutions in Franklin Cnty OH

 Kitchen & Floor Decor
In the main bathroom, countertops are half inch Dupont Corian in an Oak color with a coved backsplash.
Bathroom - contemporary bathroom idea in Minneapolis
Bathroom - contemporary bathroom idea in Minneapolis
 German Kitchen Center
Matteo Gennari's advantage is the fact that he is the designer, but also the manufacturer, fabricator, artisan and installer. This creates a completely superior advantage for anyone who would like to create a one of a kind space by eliminating any potential conflict between design and execution. Every aspect of the design from planning to construction is fully accounted for, resulting in stunning spaces with an artistic spirit the permeates square inch of the room.

 T-Square Company
36 inch wide pocket doors were installed to enter the accessible bathroom and the opposing bedroom.
Example of a mid-sized classic 3/4 bathroom design in Austin
Example of a mid-sized classic 3/4 bathroom design in Austin


Sponsored
Sunbury, OH
J.Holderby - Renovations
Franklin County's Leading General Contractors - 2X Best of Houzz!

 TKS Design Group
Free ebook, Creating the Ideal Kitchen. DOWNLOAD NOW
Starting out with a project that has good bones is always a bonus as was the case with the project. This young family has a great house on a great street in a great location. The kitchen was a large space with ample room and great view to the backyard. The dated cabinets and large peninsula layout however were not working for them, so they came in looking for a fresh start.
Goals for the project included adding a large island with seating for four and a bright, open and cheerful space for daily meals and entertaining. Our clients also wanted to keep the existing breakfast table, but the original space did not allow for an island and breakfast table. Our solution was to create banquette seating which gave us the extra inches necessary to accomplish both.
The larger awning window over the kitchen sink allows for ample light in the new space. The wall between the kitchen and family room was partially removed to provide the more open feeling our clients desired.
The work triangle is centered on the island which serves as a big open prep space conveniently located across from the large pro style range. The island also houses the microwave and a 2nd oven for larger gatherings. A new counter depth fridge and beverage center provide options for refrigeration.
A simple pallet of white cabinetry, Carrera marble countertops and polished nickel fixtures will be a timeless look and provide a lovely backdrop for entertaining and spending time with family.
Designed by: Susan Klimala, CKD, CBD
Photography by: Mike Kaskel
For more information on kitchen and bath design ideas go to: www.kitchenstudio-ge.com

 Stanton Homes
A two story ceiling tops off this open concept great room. The fireplace mantel complements the arched column opening to the kitchen.
Built by Raleigh Custom Home Builder Stanton Homes.
 German Kitchen Center
Matteo Gennari's advantage is the fact that he is the designer, but also the manufacturer, fabricator, artisan and installer. This creates a completely superior advantage for anyone who would like to create a one of a kind space by eliminating any potential conflict between design and execution. Every aspect of the design from planning to construction is fully accounted for, resulting in stunning spaces with an artistic spirit the permeates square inch of the room.
141