
Search results for "Square inches" in Home Design Ideas

 Susan Brook Interiors
Huge re-model including taking ceiling from a flat ceiling to a complete transformation. Bamboo custom cabinetry was given a grey stain, mixed with walnut strip on the bar and the island given a different stain. Huge amounts of storage from deep pan corner drawers, roll out trash, coffee station, built in refrigerator, wine and alcohol storage, appliance garage, pantry and appliance storage, the amounts go on and on. Floating shelves with a back that just grabs the eye takes this kitchen to another level. The clients are thrilled with this huge difference from their original space.

 LBC Lighting
Joshua
By Tech Lighting
SKU# 700JOSCPC
These elegant, unobtrusive picture lights are designed to properly illuminate your artwork and eliminate glare. Choose a lamp that will provide the proper beam spread. By changing lamps or adding a lens, you can light an area as small as four inches square or as large as four feet square! Both Joshua and Meg are available to plug in or junction box mount. Plug-in version has 10' cord with in-line switch and plug-in transformer. Each includes 12 volt 60 watt transformer, matching Lil Wok accessory, lens holder clip, and UV-protected MR16. Dimmable with a standard incandescent dimmer.

 Tennessee Barn Doors
single rolling 3/4 X barn door
Hallway - large rustic dark wood floor hallway idea in Nashville with gray walls
Hallway - large rustic dark wood floor hallway idea in Nashville with gray walls
Find the right local pro for your project

 Living Gardens Landscape Design
Photo of a mid-sized contemporary concrete paver landscaping in Orange County with a fireplace.


 Pacific Coast Custom Design
Beautiful functional home office guest room makes great use of every square inch of this room. Custom designed to have maximum storage and efficient home office and a great space for guests. It turned out terrific.
 Tracey Stephens Design, LLC
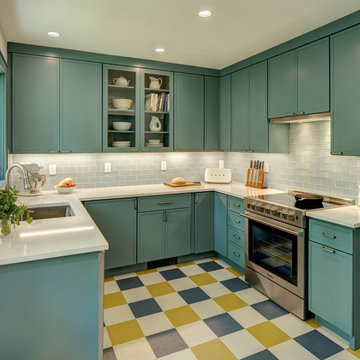
Small (144 square feet) kitchen packed with storage and style.
Small transitional u-shaped linoleum floor and multicolored floor enclosed kitchen photo in New York with an undermount sink, recessed-panel cabinets, blue cabinets, quartz countertops, blue backsplash, ceramic backsplash, stainless steel appliances, no island and white countertops
Small transitional u-shaped linoleum floor and multicolored floor enclosed kitchen photo in New York with an undermount sink, recessed-panel cabinets, blue cabinets, quartz countertops, blue backsplash, ceramic backsplash, stainless steel appliances, no island and white countertops

Sponsored
Sunbury, OH

J.Holderby - Renovations
Franklin County's Leading General Contractors - 2X Best of Houzz!

 Metamorphic Design
Closer view, greenhouse, water tub & potting shed
Inspiration for a large modern detached greenhouse remodel in Vancouver
Inspiration for a large modern detached greenhouse remodel in Vancouver

 Heckard's Door
Custom Entryway Doors. Complete Retro-fit. Gorgeous Double 3 foot by 8 foot 2-1/4 inch thick 8- Lite over 1 panel Mahogany doors, True Divided Lites, with a matching Arch top Transom.
 OC Home Builders, Inc.
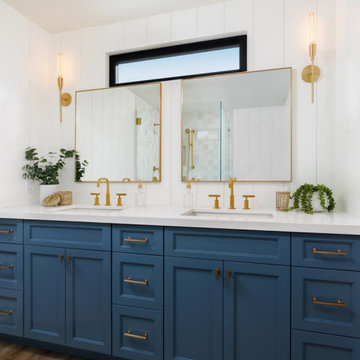
This custom vanity cabinet offers plenty of storage in this space. The paneling is waterproof and adds an exquisite style to this space.
Mid-sized beach style master white tile and ceramic tile vinyl floor, brown floor, double-sink and shiplap wall corner shower photo in Orange County with raised-panel cabinets, blue cabinets, a one-piece toilet, white walls, an undermount sink, quartzite countertops, a hinged shower door, white countertops and a built-in vanity
Mid-sized beach style master white tile and ceramic tile vinyl floor, brown floor, double-sink and shiplap wall corner shower photo in Orange County with raised-panel cabinets, blue cabinets, a one-piece toilet, white walls, an undermount sink, quartzite countertops, a hinged shower door, white countertops and a built-in vanity


 Incredible Homes & Renovations
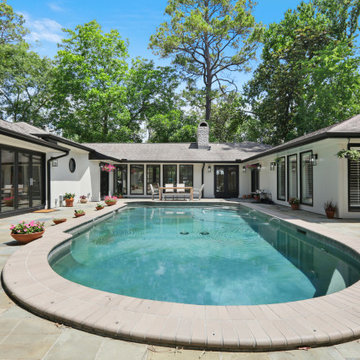
A beautiful 3,800-square-foot home nestled within Hunters Creek Village was in dire need of a modern, functional update to fit the vision of a growing family. From wall to wall, the Incredible team utilized every inch of space to bring our customer’s vision to life. From half-baths, full baths, bedrooms, and a complete kitchen remodel, this home has been revitalized and completely overhauled with the finest details to succeed our customer’s expectations – all while completing the project on time and on budget.

 A-List Builders Inc.
This isn't your typical remodel in Malibu, CA. This redesign began with creating an open living space with a contemporary modular couch which creates a great view of the ocean from wherever you sit. Next, travertine limestone flooring covers every square inch with a clean, pristine presence. This Malibu oceanfront oasis renovation wouldn't be complete without end to end hardscaping and a poolside lounge area all planned and designed by the professional crew at A-List Builders.
Take a look at our entire portfolio here: http://bit.ly/2nJOGe5
Sponsored
Sunbury, OH
J.Holderby - Renovations
Franklin County's Leading General Contractors - 2X Best of Houzz!

 Ecotone
Dry-laid (all natural, no mortar) Stone Retaining wall installed in this garden as a planting bed. Cobblestone, marble slabs, and slate were all reused from the original landscape in this wall. Natural Garden Landscape Design & Build
 KBF Design Gallery
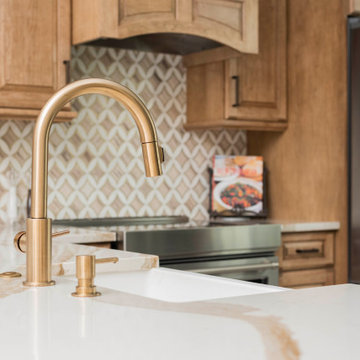
The original kitchen in this Baldwin Park had a lot of potential for a design upgrade. We designed the new cabinetry to take advantage of the high ceiling and we staggered the cabinetry's depth to add visual appeal and make the kitchen appear larger. We also captured the space between the refrigerator and the wall to add a pull-out pantry, making the most of every square inch.
 J T Construction & Design LLC
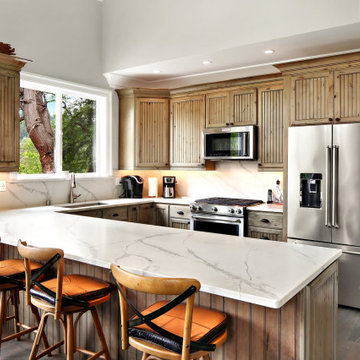
This stunning u shape kitchen was designed for entertaining in mind as we used every square inch available for storage and cooking space as they wanted to be able to cook with there friends sitting in the kitchen with them.


Sponsored
Columbus, OH

Wannemacher Interiors
Customized Award-Winning Interior Design Solutions in Franklin Cnty OH

 T-Square Company
The roll under vanity has only full extension drawers which are easier to use bu a seated person.A nine inch tall kick clears the wheelchair footrests.

 Efficiency Plumbing & Remodeling, INC
Plumbing work done for other contractors
Inspiration for a mid-sized contemporary master blue tile and porcelain tile laminate floor and brown floor freestanding bathtub remodel in Boston with blue walls
Inspiration for a mid-sized contemporary master blue tile and porcelain tile laminate floor and brown floor freestanding bathtub remodel in Boston with blue walls

 Naaya Studio
First of its type, inspired by in vogue naked lamp designs a all together different material, ceramic. With the design so modern and chic, but customized to take advantage of clay. each lamp is approx 6.5 inch and approx 9 inch high with holder housing. All the lamps are bisque finished in either white stoneware or natural red stoneware. A designer minimalist lights for Staircase, living space or dining bar.
CONFIGURATION
Chandelier set is available in cluster of 5, 7, 9 and 12. Wood shape available in round, plank and square. Dimension - 11" long ( approx 28 cm)4.5" X 4" square footprint (approx 10 cm X 10 cm).
Custom set : custom round / plank / square.
- A small Naaya logo (approx 3/4") is embossed in 1 place on the inside surface of lamp.
WE CAN ALSO MAKE CUSTOM ORDER FOR YOU AS PER YOUR CHOICE OF WOOD SIZE.
Finish - White or Natural stoneware brown
Mounting.
Planks and squares - are attached 4 adjustable suspension wires on corners and loose end is looped using gripper, which can help you change the length from 1 meter to 3 ", 2 mounting hooks are supplied for ceiling.
Rounds - has 3 suspension wires with loose end adjustable loops that can be hooked to single ceiling hook.
Cord length of each shade is approx. 39 inches and it can be adjusted as per your requirement. longer length can be supplied. cord generally sent is black by default, white can be provided on request.
Lamp Finish & Color - You can choose form glazed, non glazed or any combination you want, available glaze colors are white, black and red. We can make custom order for you.
All Light electrical Fixtures are in compliance with US, European, UK, Australian, Canadian and International Standard.
Lamp comes with E27 holder (bulbs not supplied)
158