
Search results for "Square inches" in Home Design Ideas

 ARTium Design Build
The beautifully crafted custom vanity and recessed medicine cabinets use symmetry to infuse a sense of tradition into the layout. Balance, spacing and repetition were carefully considered at the sconce placement, medicine cabinets and sink layout. Every inch was accounted for and perfectly balanced. The seemingly small details that take design to the next level.

 NanDro Concrete & Sealants
NanDro manufactures and installs environmentally-friendly protective shields, sealants and concrete materials. Our coatings, sealers and materials can be used to defend your surface from harmful environmental elements as well as everyday wear and tear! NanDro also is an applicator and can coat your products in house or out in the field.
NanDro Concrete Shield protects concrete and masonry surfaces from multiple destructive forces. Unprotected concrete surfaces can be damaged by water, salt spray, acid from food/beverages & waste, gum, graffiti, and chloride ion. When coated, the concrete surface will not only be protected from these damaging elements, but will also be aesthetically enhanced with a peel and flake resistant gloss or satin finish.
NanDro Wood Shield is the all in one solution for protecting your everyday wooden surfaces. It protects from UV damage, acid etching, water spots, moisture and other natural decay. These features make it ideal for use not only in the home, but also in industries such as restaurants, marinas, decks, furniture, and the rest of the great outdoors.
NanDro Metal Shield is ideal for protecting, and preserving metal surfaces under various conditions. It provides protection against all types of corrosion from water, salt spray, chemical exposure, as well as other damaging environmental elements. Due to its anti-corrosion properties, the Metal Coat also eliminates the need to polish easily tarnished metals, such as aluminum, copper, and brass. It also provides UV protection for the metal surface and reduces ice adhesion. Also available is the NanDro Stainless Steel Coating.
 Amethyst Home
This fall, Amethyst had the opportunity to partner with Freeman Custom Homes of Kansas City to furnish this 5000 sq ft European Modern designed home for the Artisan Home Tour 2020!
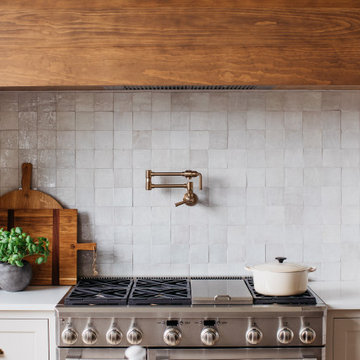
Every square inch of this home was magical -- from the secret staircase in the master bath leading to a private shuttered plunge pool to the vaulted kitchen with sky high mushroom colored cabinetry and handmade zellige tile.
We met the builders during the cabinetry phase and watching their final, thoughtful design details evolve was such full of over-the-top surprises like the unique valet-like storage in the entry and limestone fireplace!
As soon as we saw their vision for the home, we knew our furnishings would be a great match as our design style celebrates handmade rugs, artisan handmade custom seating, old-meets-new art, and let's be honest -- we love to go big! They trusted us to do our thing on the entire main level and we enjoyed every minute.
The load in took 3 full trucks and fortunately for us -- the homeowners fell in love with several pieces so our uninstall trip was significantly lighter. I think we were all a little emotional leaving this masterpiece but sooooo happy for the owners and just hoping we get invited to a Christmas party...
Here are some of the highlights -- 90% of the furnishings and rugs were from our shop and we filled in the gaps with some extra special pieces!
Find the right local pro for your project


 Karin Payson architecture + design
Master bathroom: This room also required a major change in its floor plan. The room, and even the vanity, seemed large but in fact there was a lot of wasted space and poorly laid out storage for the vanity and master closet. The new layout makes use of every square inch, with no eccentric angles left. The room has this elegant vanity, a large double shower, private WC and generous walk in closet so each one of the couple has his and her personal walk-in-closet, accessed form a single point.
Photo by Brad Knipstein
 New Creations Custom Kitchen and Bath
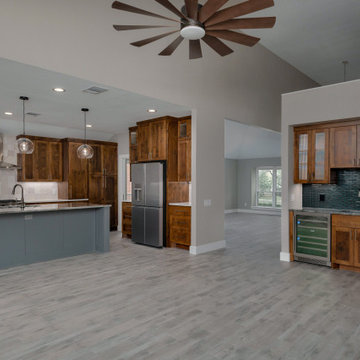
Designed by New Creations Austin as the centerpiece of a comprehensive whole-house renovation, this Circle C custom kitchen strikes a balance between warmth and modern elegance. The open-concept layout was crafted to integrate seamlessly with the adjacent living area while maintaining clear functional zones.
Premium Alder wood cabinetry in a classic 2-and-a-half-inch Shaker profile is finished in Old Masters Dark Walnut, establishing a rich backdrop. A contrasting kitchen island painted in Sherwin Williams Westchester Gray acts as a functional hub for meal preparation and informal dining. The space features MSI Country River porcelain faux wood tile from ProSource, Satoria T-Square 6x6 ceramic backsplash tiles finished with Schluter satin anodized aluminum trim, a Blanco Precis Silgranit low-divide sink, a Brizo Rook smart-touch pull-down faucet, and professional GE Cafe series appliances.
Key Design Highlights:
Westchester Gray Accent Island: Paint-grade 2-and-a-half-inch Shaker island creating a contemporary contrast with seating and storage.
Dark Walnut Alder Cabinets: Solid Alder wood perimeter cabinetry finished in Old Masters Dark Walnut for rich texture.
Porcelain Faux Wood Flooring: Durable MSI Country River porcelain tile providing hardwood aesthetics with low maintenance.
Professional Fixtures & Appliances: Equipped with a Blanco Silgranit sink, Brizo touch faucet, and GE Cafe dual fuel range.
 New Creations Custom Kitchen and Bath
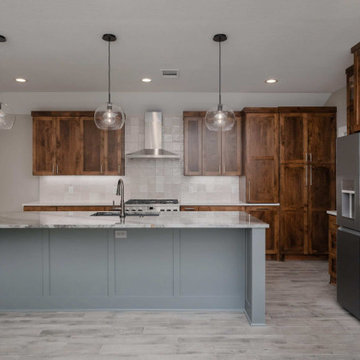
Designed by New Creations Austin as the centerpiece of a comprehensive whole-house renovation, this Circle C custom kitchen strikes a balance between warmth and modern elegance. The open-concept layout was crafted to integrate seamlessly with the adjacent living area while maintaining clear functional zones.
Premium Alder wood cabinetry in a classic 2-and-a-half-inch Shaker profile is finished in Old Masters Dark Walnut, establishing a rich backdrop. A contrasting kitchen island painted in Sherwin Williams Westchester Gray acts as a functional hub for meal preparation and informal dining. The space features MSI Country River porcelain faux wood tile from ProSource, Satoria T-Square 6x6 ceramic backsplash tiles finished with Schluter satin anodized aluminum trim, a Blanco Precis Silgranit low-divide sink, a Brizo Rook smart-touch pull-down faucet, and professional GE Cafe series appliances.
Key Design Highlights:
Westchester Gray Accent Island: Paint-grade 2-and-a-half-inch Shaker island creating a contemporary contrast with seating and storage.
Dark Walnut Alder Cabinets: Solid Alder wood perimeter cabinetry finished in Old Masters Dark Walnut for rich texture.
Porcelain Faux Wood Flooring: Durable MSI Country River porcelain tile providing hardwood aesthetics with low maintenance.
Professional Fixtures & Appliances: Equipped with a Blanco Silgranit sink, Brizo touch faucet, and GE Cafe dual fuel range.

Sponsored
Sunbury, OH

J.Holderby - Renovations
Franklin County's Leading General Contractors - 2X Best of Houzz!




 Amethyst Home
This fall, Amethyst had the opportunity to partner with Freeman Custom Homes of Kansas City to furnish this 5000 sq ft European Modern designed home for the Artisan Home Tour 2020!
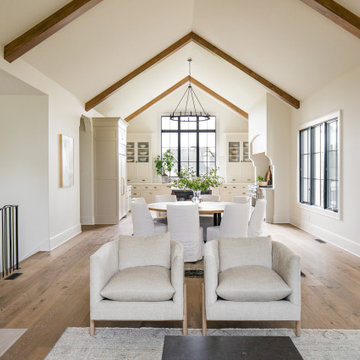
Every square inch of this home was magical -- from the secret staircase in the master bath leading to a private shuttered plunge pool to the vaulted kitchen with sky high mushroom colored cabinetry and handmade zellige tile.
We met the builders during the cabinetry phase and watching their final, thoughtful design details evolve was such full of over-the-top surprises like the unique valet-like storage in the entry and limestone fireplace!
As soon as we saw their vision for the home, we knew our furnishings would be a great match as our design style celebrates handmade rugs, artisan handmade custom seating, old-meets-new art, and let's be honest -- we love to go big! They trusted us to do our thing on the entire main level and we enjoyed every minute.
The load in took 3 full trucks and fortunately for us -- the homeowners fell in love with several pieces so our uninstall trip was significantly lighter. I think we were all a little emotional leaving this masterpiece but sooooo happy for the owners and just hoping we get invited to a Christmas party...
Here are some of the highlights -- 90% of the furnishings and rugs were from our shop and we filled in the gaps with some extra special pieces!

 Hardwood Flooring of Beverly Hills
Uri Vaknin
Inspiration for a timeless home design remodel in Los Angeles
Inspiration for a timeless home design remodel in Los Angeles

 Feedback Sports
Stripped down to the bones, here is our Velo Cache.
Home design - mid-sized industrial attached two-car home design idea in Denver
Home design - mid-sized industrial attached two-car home design idea in Denver


Sponsored
Sunbury, OH
J.Holderby - Renovations
Franklin County's Leading General Contractors - 2X Best of Houzz!

 Big Bear Remodeling
Stylish modern walk in shower with stacked stone shower wall and chrome shower head
Small minimalist 3/4 black and white tile and pebble tile porcelain tile doorless shower photo in Cleveland with white walls
Small minimalist 3/4 black and white tile and pebble tile porcelain tile doorless shower photo in Cleveland with white walls

 Platinum Construction DBR
C Gallo
Inspiration for a mid-sized coastal master beige tile alcove shower remodel in Orange County
Inspiration for a mid-sized coastal master beige tile alcove shower remodel in Orange County


 Alexander Butler | Design Services, LLC
This is a view to the Powder/Toilet Room from our Master Suite Reconfiguration Project in Tribeca. We worked directly with Susan Harter Muralpapers to create the custom color for the feature wallcovering. We also designed custom cabinetry - which our GC (LW Construction) expertly fabricated - to maximize every square inch of storage space. Embellished Shaker Panels received white and black lacquer paint along with a matching Neolith Estatuario Countertop. A centered 'Princeton' sconce from Schoolhouse Electric further enlivens the space.

Sponsored
Columbus, OH

Wannemacher Interiors
Customized Award-Winning Interior Design Solutions in Franklin Cnty OH

 Gainesville Carpets Plus Colortile
Eat-in kitchen - craftsman l-shaped medium tone wood floor eat-in kitchen idea in Miami with an island
 Laure Nell Interiors
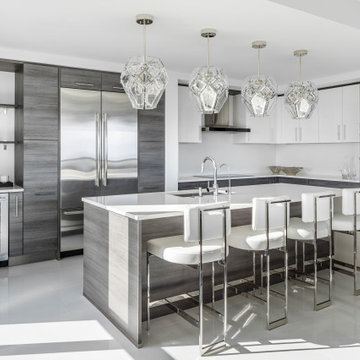
Every inch of this 4,200-square-foot condo on Las Olas—two units combined into one inside the tallest building in Fort Lauderdale—is dripping with glamour, starting right away in the entrance with Phillip Jeffries’ Cloud wallpaper and crushed velvet gold chairs by Koket. Along with tearing out some of the bathrooms and installing sleek and chic new vanities, Laure Nell Interiors outfitted the residence with all the accoutrements that make it perfect for the owners—two doctors without children—to enjoy an evening at home alone or entertaining friends and family. On one side of the condo, we turned the previous kitchen into a wet bar off the family room. Inspired by One Hotel, the aesthetic here gives off permanent vacation vibes. A large rattan light fixture sets a beachy tone above a custom-designed oversized sofa. Also on this side of the unit, a light and bright guest bedroom, affectionately named the Bali Room, features Phillip Jeffries’ silver leaf wallpaper and heirloom artifacts that pay homage to the Indian heritage of one of the owners. In another more-moody guest room, a Currey and Co. Grand Lotus light fixture gives off a golden glow against Phillip Jeffries’ dip wallcovering behind an emerald green bed, while an artist hand painted the look on each wall. The other side of the condo took on an aesthetic that reads: The more bling, the better. Think crystals and chrome and a 78-inch circular diamond chandelier. The main kitchen, living room (where we custom-surged together Surya rugs), dining room (embellished with jewelry-like chain-link Yale sconces by Arteriors), office, and master bedroom (overlooking downtown and the ocean) all reside on this side of the residence. And then there’s perhaps the jewel of the home: the powder room, illuminated by Tom Dixon pendants. The homeowners hiked Machu Picchu together and fell in love with a piece of art on their trip that we designed the entire bathroom around. It’s one of many personal objets found throughout the condo, making this project a true labor of love.

 J.L.Vivash Custom Wood Floors Ltd.
These guys wanted RUSTIC. so thats what we gave them. We didnt grade anything out of the Elm floor made from barn beams. You can see the holes we patched. we pillowed the edges, wire brushed the floor heavily, french bleed treatment(black stain) then sanded to top surface off. We finished using a custom Loba Oil colour.
233