
Search results for "Square inches" in Home Design Ideas

 Heirloom Wood Studio
Whether you're preparing a Thanksgiving feast or grabbing breakfast on the go as you whirl out the door to work, having a highly functional kitchen requires an upfront attention to design detail that borders on fanatical. That's why Colorado Fine Woodworks' kitchen cabinet projects include an in-depth discussion about how you actually use your kitchen. Left-handed or right-handed? Doors or drawers? Concealing or revealing? We ask all the questions, listen to your answers, take our own measurements onsite, create 3D drawings, manage installation, and collaborate with you to ensure even the smallest elements are carefully considered. And, of course, we also make it beautiful, whether your tastes tend toward traditional or contemporary, incorporating influences from elegant to rustic to reclaimed.
Our work is:
- exclusively custom, built EXACTLY to the specifications of your kitchen
- designed to optimize every square inch, with no fillers or dead spaces
- crafted to highlight or hide any feature you wish - including your appliances
- thoughtfully and thoroughly plotted, from hinges to hardware
 Metropolis Drafting and Construction Inc
A Lovely 1100 sq. bungalow in the heart of Silverlake stood untouched for almost half a century.
This home as built was a 2 bedrooms + 1 bathroom with a good size living room.
Client purchased it for the sake of turning it into a rental property.
With a few good internal twists and space planning we converted this little bungalow into a full blown 3bed + 2.5 bath with a master suite.
All of this without adding even 1 square inch to the building.
Kitchen was moved to a more central location; a portion of a closet was converted into a powder room and the old utility room/laundry was turned into the master bathroom.

 Village Home Stores
Birch cabinetry in a rich "Mocha" stain is paired with a painted gray "Fog" island. Cambria "Torquay" quartz counters beneath beveled subway tile. - Village Home Stores
Find the right local pro for your project

 GlassCrafters Inc
Vertical LED Task Lights - Corner Detail
GlassCrafters’ Vertical LED Task Lights illuminate your daily grooming activities with energy efficient, optimal warm white light and integrate seamlessly into any décor. Providing a minimal, low profile design aesthetic, the 2 - 1/2" wide Vertical LED Task Lights are easy to install and complement GlassCrafters’ 24", 30" and 36" high, frameless flat or beveled mirrored cabinets.
 ForeverLawn, Inc.
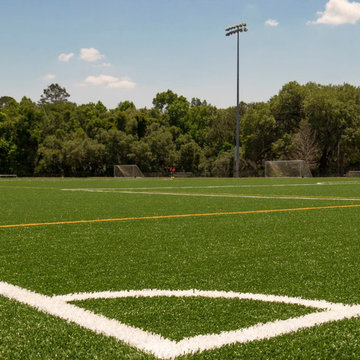
When old turf wasn’t delivering the best conditions for this soccer field, the ForeverLawn Emerald Coast team was called in to provide a superior, lasting solution. A customized version of SportsGrass® Edge XP was installed—75,420 square feet to be exact—to create a full-sized soccer field and three smaller ones. These fields are used in the community by adults and children alike for various soccer leagues. ForeverLawn customized the turf by shortening the pile height to 1.5 inches, increasing the stitch count to retain the original face weight, and adding XStatic® anti-static technology. XStatic® is a vital component in this project because there have been problems with static across the city. Installation was key for the success of this field, so we installed a Schmitz ProPlay 20 shock pad under the turf and used USGreentech’s Envirofill 12/20 rather than rubber infill. In just two weeks, this community got four beautiful new soccer fields that are safe, durable, and provide an attractive feature to local soccer leagues.

 Virtu USA
One vanity to consider for building a cottage style bathroom is the Tiffany Collection from Avant Styles. The Tiffany is a 48 inch single sink vanity, perfect for a personal bathroom or if you do not have a voluminous space. Like a finely crafted furniture, the Tiffany is constructed from Solid Oak Wood by skilled craftsmen. It is available in square or round undermount basin and comes in your choice of finishes like elegant espresso, modern grey or classic white. Six soft-closing drawers and two doors offer the generous storage storage space you need. A beautiful Carrara White Marble countertop completes the look of this magnificent vanity.

 TVL Creative Ltd.
Our Park Hill clients were looking to create a master suite, add a second bathroom, and rework the layout of their bedrooms to meet the needs of their growing family in this extensive remodel. We were able to give them creative custom solutions and take advantage of every beautiful square inch. We utilized semi-custom cabinetry for their closet and vanity to meet all of their storage needs. To provide them access to the window in their master bathroom a we built a custom, double sided, hinged mirror over their vanity allowing the light to flood in. For an accent of tranquil color we used a rich blue tile in their new tub alcove.

Sponsored
Plain City, OH

The Creative Kitchen Company
Columbus Area Kitchen Remodeling and Refacing Professional

 Shenton Architects LLP
Overlooking Bleecker Street in the heart of the West Village, this compact one bedroom apartment required a gut renovation including the replacement of the windows.
This intricate project focused on providing functional flexibility and ensuring that every square inch of space is put to good use. Cabinetry, closets and shelving play a key role in shaping the spaces.
The typical boundaries between living and sleeping areas are blurred by employing clear glass sliding doors and a clerestory around of the freestanding storage wall between the bedroom and lounge. The kitchen extends into the lounge seamlessly, with an island that doubles as a dining table and layout space for a concealed study/desk adjacent. The bedroom transforms into a playroom for the nursery by folding the bed into another storage wall.
In order to maximize the sense of openness, most materials are white including satin lacquer cabinetry, Corian counters at the seat wall and CNC milled Corian panels enclosing the HVAC systems. White Oak flooring is stained gray with a whitewash finish. Steel elements provide contrast, with a blackened finish to the door system, column and beams. Concrete tile and slab is used throughout the Bathroom to act as a counterpoint to the predominantly white living areas.
archphoto.com

 Hawthorne Garden Design
White Pickett fence with front and side walkway. Bricks and two different types of natural stone were used.
Home design - mid-sized transitional home design idea in DC Metro
Home design - mid-sized transitional home design idea in DC Metro

 Creative Concepts Kitchen & Bath
Michele Fambrough
Inspiration for a timeless home design remodel in Atlanta
Inspiration for a timeless home design remodel in Atlanta

 Habitar Design
http://www.habitardesign.com/stunning-contemporary-bathroom-remodel/
-Faucet - Grohe 3317000A Starlight Chrome Europlus 1.2 GPM Single Hole Bathroom Faucet with SilkMove Technology - Includes Drain Assembly
-Toilet - ST. THOMAS MALIBU II 2-PIECE ELONGATED BOWL 6325.128.01
-Shower head and arm - Raindance S 150 AIR 3-Jet Showerhead, 2.5 GPM
-Towel bars - Square 24 Inch Polished Chrome Towel Bar Gedy 3821-60-13; Chrome
-Toilet paper holder - Square Brass Toilet Paper Holder In Polished Chrome Gedy 3824-13; Chrome
-Vanity lighting - Cedar & Moss - Venus Finish: Matte Black
-Ceiling light - CIRCA 1-LIGHT LED FLUSH MOUNT (9" size)
-Floor Tile - Tile Shop BLACK HEX PORCELAIN FLOOR TILE - 10 IN
-Shower wall tile - Jeffrey Court Allegro White Flat 3 in. x 12 in. Ceramic Wall Tile (16.5 sq. ft. / case)
-Custom Cabinet - Natural walnut, horizontal grain in the front, full overlay.
-Shower hardware - designer chrome hardware

 Impressions Flooring Collection
If you’re looking for flooring that will last a lifetime, the Hampton Series is an excellent choice for your home. This product is known for its elegance, quality, and durability. The exclusive Six Side Seal© helps prevent moisture that can lead to cupping, warping, and seasonal cracking. It also has antimicrobial properties that can decrease allergens in your home.
All Hampton Series ¾-inch solid hardwood flooring comes prefinished for your convenience. Each plank features square edges to evoke the appearance of a site-finished floor. This product is available in a variety of colors that blend well with any interior design. Whatever color you choose, you’re sure to appreciate the authentic beauty and lasting strength of this series.
 TVL Creative Ltd.
Our Park Hill clients were looking to create a master suite, add a second bathroom, and rework the layout of their bedrooms to meet the needs of their growing family in this extensive remodel. We were able to give them creative custom solutions and take advantage of every beautiful square inch. We utilized semi-custom cabinetry for their closet and vanity to meet all of their storage needs. To provide them access to the window in their master bathroom a we built a custom, double sided, hinged mirror over their vanity allowing the light to flood in. For an accent of tranquil color we used a rich blue tile in their new tub alcove.

Sponsored
Columbus, OH

Wannemacher Interiors
Customized Award-Winning Interior Design Solutions in Franklin Cnty OH

 Khazai Rugs Outlet
Few artisans possess the expertise and skill necessary to create pieces for the Aurora collection. Every fiber of wool is scrutinized, sorted, carded, and spun to ensure the absolute finest and softest thread. Lush silk is added to create an undeniably beautiful and painstakingly precise work of hand-crafted art. The softness, brilliance and exquisite refinement in every aspect of the Aurora collection cannot be overstated: with sixty percent silk content and nearly two hundred knots per square inch, each rug shimmers like a finely cut diamond. Months of meticulous work touched by the hands of hundreds of skilled artisans, culminate in the finest floor coverings that Jaipur offers.


 Greenstone Heat
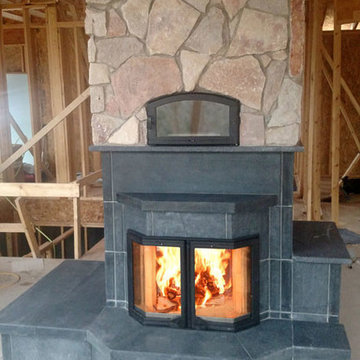
These Dorchester heaters feature the larger bay window style glass door, providing better fire viewing from a wider range of angles. They are designed for larger spaces up to 1,800 square feet. The Dorchester series can be built from five to eight courses in height and has a 44.5 by 32 inch footprint. This series can include double-sided, tunnel doors, bake oven, mantle and a wide variety of bench designs. A minimum of six courses is required for a bake oven. Can be built with top or rear-exit flue locations. For more info visit http://www.greenstoneheat.com/soapstone-masonry-heaters/standard-model-dorchester/
Below are the specs:
– 6,750 to 8,250 LBS. 5 to 7 courses
– Footprint: 42.5”x28” without bench
– Available Heights: 70.5”, 81.9” or 93.3”
– Large Heaters. Space to Heat: 1,600 to 1,800+ SF
To install this Dorchester heater for your next project or simply requesting for quote, please fill out this form http://www.greenstoneheat.com/request-quote/

 Ross NW Watergardens
Running bond paver path and patio detail.
Inspiration for a contemporary landscaping in Portland.
Inspiration for a contemporary landscaping in Portland.



 Florida Design Works
While the lighting of this bathroom is a bit aggressive in the photo, this Atlas Concorde Dune White 3D wave tiles gives a calming feeling while you enjoy your shower!

 Gilmans Kitchens and Baths
The client's purchased an 80's condo unit of the 4th floor.
The main goal(s): To create a space suitable for aging-in-place and to successfully incorporate pre-existing furniture and decor from the client's previous home.
The challenges:
- To be able to fully incorporate existing furniture into a smaller space, as the client's had down-sized by moving into a condo unit.
- Creating and providing a wide range of accessibility and universal design to accommodate certain health issues of one of the clients.
Inspiration: Existing arches throughout the home.
Treve Johnson Photography
 TVL Creative Ltd.
Our Park Hill clients were looking to create a master suite, add a second bathroom, and rework the layout of their bedrooms to meet the needs of their growing family in this extensive remodel. We were able to give them creative custom solutions and take advantage of every beautiful square inch. We utilized semi-custom cabinetry for their closet and vanity to meet all of their storage needs. To provide them access to the window in their master bathroom a we built a custom, double sided, hinged mirror over their vanity allowing the light to flood in. For an accent of tranquil color we used a rich blue tile in their new tub alcove.
229