
Search results for "Square inches" in Home Design Ideas

 BeeTree Homes
Photographer: Rick Farmer
Eat-in kitchen - transitional medium tone wood floor eat-in kitchen idea in Jacksonville with a farmhouse sink, raised-panel cabinets, white cabinets, quartz countertops, white backsplash, glass tile backsplash, stainless steel appliances and an island
Eat-in kitchen - transitional medium tone wood floor eat-in kitchen idea in Jacksonville with a farmhouse sink, raised-panel cabinets, white cabinets, quartz countertops, white backsplash, glass tile backsplash, stainless steel appliances and an island

 Alice Welborn
Introduce your guests to a warm and welcoming environment with Seg. Made for use as a reception or guest chair, Seg’s coated steel frame and padded vinyl upholstery are ready for frequent use. Seg is perfect both for offices looking to impress new clients, and for anyone intrigued by designs that develop space and form in an innovative way.
This chair has really caught my attention!
Buy Now

 Anne Sneed Architectural Interiors
Mountain style u-shaped kitchen photo in San Diego with blue backsplash, subway tile backsplash and an island
Find the right local pro for your project

 Square Footage Inc.
Photos by Valerie Wilcox
Kitchen - transitional dark wood floor and brown floor kitchen idea in Toronto with an undermount sink, shaker cabinets, white cabinets, gray backsplash, stainless steel appliances and an island
Kitchen - transitional dark wood floor and brown floor kitchen idea in Toronto with an undermount sink, shaker cabinets, white cabinets, gray backsplash, stainless steel appliances and an island
 Alice Welborn
Minimalist lines reveal much with the Sheer Armchair. Playing off mid-century form, Sheer combines iconic design elements with an inspired sleek shape that makes it easy to relax and enjoy some leisure time. Imbue your living or lounge area with this unique piece made of dense foam padding, fine polyester upholstery, and cherry stained wood legs. Sheer works well in vintage, cabin, contemporary, global, and other eclectic spaces.
Buy Now
OVERALL PRODUCT DIMENSIONS
30.5"L x 31"W x 33.5"H
SEAT DIMENSIONS 23"W x 19"H
ARMREST DIMENSIONS 3.5"W x 24.5"H
BACKREST DIMENSIONS 14.5"H
ARMREST HEIGHT FROM SEAT 5.5"H


 mango design co
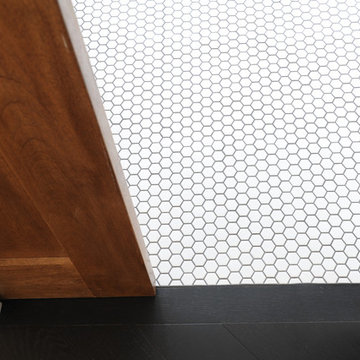
Example of a small 1960s dark wood floor and black floor home design design in Vancouver with white walls

Sponsored
Sunbury, OH

J.Holderby - Renovations
Franklin County's Leading General Contractors - 2X Best of Houzz!

 SYLVIA BEEZ - M.A.P. INTERIORS
Newly designed kitchen in remodeled open space Ranch House: custom designed cabinetry in two different finishes, Caesar stone countertop with Motivo Lace inlay, stainless steel appliances and farmhouse sink, polished concrete floor, hand fabricated glass backsplash tiles and big island.

 Epic Foto Group
Transitional dark wood floor family room photo in Dallas with white walls, a standard fireplace, a metal fireplace and a wall-mounted tv
Transitional dark wood floor family room photo in Dallas with white walls, a standard fireplace, a metal fireplace and a wall-mounted tv

 Dreamworks Remodeling
Lester O'Malley
Corner bathtub - huge traditional master brown tile and porcelain tile porcelain tile corner bathtub idea in Orange County with an undermount sink, raised-panel cabinets, dark wood cabinets, granite countertops, a two-piece toilet and white walls
Corner bathtub - huge traditional master brown tile and porcelain tile porcelain tile corner bathtub idea in Orange County with an undermount sink, raised-panel cabinets, dark wood cabinets, granite countertops, a two-piece toilet and white walls

 Riad Tile
Christina Skipworth
8 to 10 inch wide, 8 to 10 inch long and mid-sized trendy cement square multicolored floor hallway photo for floors in Dallas with white walls
8 to 10 inch wide, 8 to 10 inch long and mid-sized trendy cement square multicolored floor hallway photo for floors in Dallas with white walls

 Hendel Homes
John Reed Forsman
Beach style l-shaped dark wood floor kitchen photo in Minneapolis with a farmhouse sink, shaker cabinets, white cabinets, wood countertops, white backsplash, paneled appliances, gray walls and marble backsplash
Beach style l-shaped dark wood floor kitchen photo in Minneapolis with a farmhouse sink, shaker cabinets, white cabinets, wood countertops, white backsplash, paneled appliances, gray walls and marble backsplash

 Peery Homes
Example of a large transitional formal and enclosed medium tone wood floor and brown floor living room design with brown walls, a standard fireplace, a stone fireplace and no tv

Sponsored
Plain City, OH

The Creative Kitchen Company
Columbus Area Kitchen Remodeling and Refacing Professional

 Monique Jacqueline Design, LLC
R2 Images
Example of a mid-sized transitional l-shaped porcelain tile and brown floor kitchen design in Salt Lake City with a farmhouse sink, shaker cabinets, dark wood cabinets, granite countertops, stone tile backsplash, stainless steel appliances, an island and brown backsplash
Example of a mid-sized transitional l-shaped porcelain tile and brown floor kitchen design in Salt Lake City with a farmhouse sink, shaker cabinets, dark wood cabinets, granite countertops, stone tile backsplash, stainless steel appliances, an island and brown backsplash

 Boyce Design + Build
Custom decorative concrete pavers surrounded by pebble stone line the entrance to this outdoor space. The modern landscaping composed of tight, linear plantings with hues of green provides privacy from neighboring properties. The deck steps span the entire width of the deck and have built-in recessed lighting so that the space is well-defined in the evening as well as the daytime.


 Kat Alves Photography
Matthew Lechowick Design
Example of a trendy dark wood floor bedroom design in Sacramento with white walls
Example of a trendy dark wood floor bedroom design in Sacramento with white walls



 Route Design : Ashley Winn
Kate Osborne
Laundry room - transitional laundry room idea in Salt Lake City
Laundry room - transitional laundry room idea in Salt Lake City


 Kitchens By Design
Dura Supreme quarter sawn oak cabinetry with shaker door style and custom hood. The unique items include arched valance on upper cabinets, rustic hardware, and hand made tile. The granite is Golden River. Photography by Stewart Crenshaw.
55