
Search results for "Square inches" in Home Design Ideas

 Closet Factory
A white painted wood walk-in closet featuring dazzling built-in displays highlights jewelry, handbags, and shoes with a glass island countertop, custom velvet-lined trays, and LED accents. Floor-to-ceiling cabinetry utilizes every square inch of useable wall space in style.
 Square Inch Design
photography: Viktor Ramos
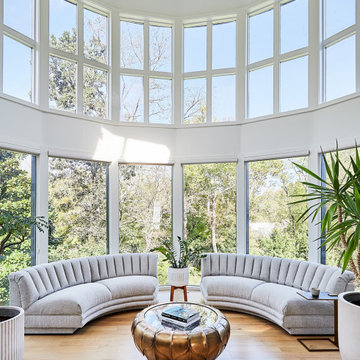
Inspiration for a huge contemporary formal and open concept light wood floor and gray floor living room remodel in Cincinnati with white walls, no fireplace and no tv
Inspiration for a huge contemporary formal and open concept light wood floor and gray floor living room remodel in Cincinnati with white walls, no fireplace and no tv
 Square Inch Design
photography: Viktor Ramos
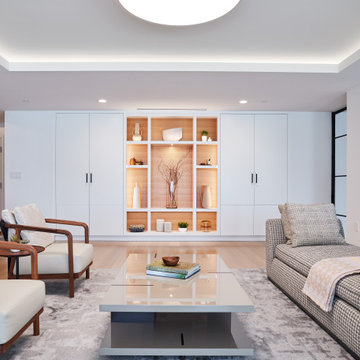
Inspiration for a mid-sized contemporary light wood floor and tray ceiling living room remodel in Cincinnati with white walls
Inspiration for a mid-sized contemporary light wood floor and tray ceiling living room remodel in Cincinnati with white walls
Find the right local pro for your project
 Square Inch Design
photography: Viktor Ramos
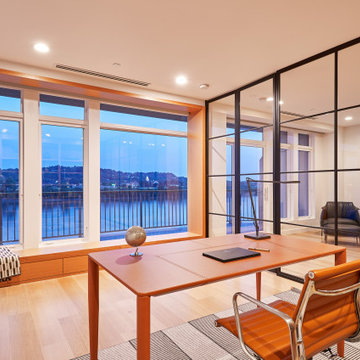
Large trendy freestanding desk light wood floor home office photo in Cincinnati with white walls
Large trendy freestanding desk light wood floor home office photo in Cincinnati with white walls

 Anchor Builders
This home is a modern farmhouse on the outside with an open-concept floor plan and nautical/midcentury influence on the inside! From top to bottom, this home was completely customized for the family of four with five bedrooms and 3-1/2 bathrooms spread over three levels of 3,998 sq. ft. This home is functional and utilizes the space wisely without feeling cramped. Some of the details that should be highlighted in this home include the 5” quartersawn oak floors, detailed millwork including ceiling beams, abundant natural lighting, and a cohesive color palate.
Space Plans, Building Design, Interior & Exterior Finishes by Anchor Builders
Andrea Rugg Photography
 Square Inch Design
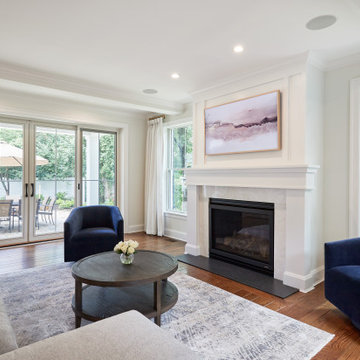
Mid-sized transitional open concept medium tone wood floor, brown floor and exposed beam living room photo in Cincinnati with a wood fireplace surround and a wall-mounted tv

 Eurodale Developments Inc
Andrew Snow Photography
Removal of the load bearing wall opened up the space to create an expansive recreation space that also doubles as an area for homework.

Sponsored
Sunbury, OH

J.Holderby - Renovations
Franklin County's Leading General Contractors - 2X Best of Houzz!

 Lightology
Aurora square edge 3.3 specification grade recessed accent light fixture for plaster or drywall applications. The flush mounted rigid plaster plate, which is finished into the ceiling, maintains a flat finish and defines the Truly Trimless Pure edge aperture. Combined with the Aurora dome and the tilt gear hidden behind the lamp creates a clean internal look. Features hot-aiming and offers a 0-45 degree vertical adjustment and 362 degree horizontal rotation without beam clipping. The AH2 IC, and air-tight, housing is suitable for remodel and new construction installations. The snoot carries the lamp and a soft focus lens, included, with room for two additional accessories, sold separately. 120V magnetic transformer included. Also available in 230V and 277V, with a round aperature, and with a ceramic metal halide lamping option. One 50 watt, 12 volt, IR MR16 lamp, included. UL, cUL and CE listed for damp locations.

 Dallas Design Group, Interiors
Designer: Lisa Barron, Allied ASID
Design Firm: Dallas Design Group, Interiors
Photography: Dan Piassick
Transitional formal and open concept living room photo in Dallas
Transitional formal and open concept living room photo in Dallas
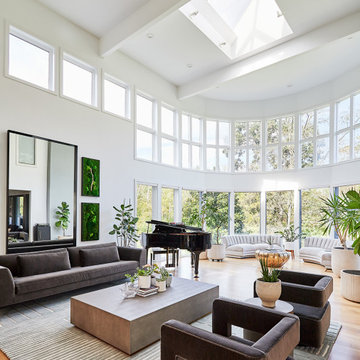 Square Inch Design
photography: Viktor Ramos
Huge trendy formal and open concept light wood floor and gray floor living room photo in Cincinnati with white walls, no fireplace and no tv
Huge trendy formal and open concept light wood floor and gray floor living room photo in Cincinnati with white walls, no fireplace and no tv

 Thompson Custom Homes
photos by Steve Chenn
Inspiration for a mid-sized timeless master white tile and ceramic tile marble floor and white floor freestanding bathtub remodel in Houston with white cabinets, recessed-panel cabinets, beige walls, an undermount sink, quartzite countertops and a hinged shower door
Inspiration for a mid-sized timeless master white tile and ceramic tile marble floor and white floor freestanding bathtub remodel in Houston with white cabinets, recessed-panel cabinets, beige walls, an undermount sink, quartzite countertops and a hinged shower door

 Kenihan Development
Charmaine David
Inspiration for a transitional u-shaped kitchen remodel in Los Angeles with a farmhouse sink, shaker cabinets, white cabinets, white backsplash and stainless steel appliances
Inspiration for a transitional u-shaped kitchen remodel in Los Angeles with a farmhouse sink, shaker cabinets, white cabinets, white backsplash and stainless steel appliances
 Eurodale Developments Inc
Andrew Snow Photography
Hallway - mid-sized transitional dark wood floor hallway idea in Toronto with gray walls
Hallway - mid-sized transitional dark wood floor hallway idea in Toronto with gray walls

Sponsored
Plain City, OH

The Creative Kitchen Company
Columbus Area Kitchen Remodeling and Refacing Professional
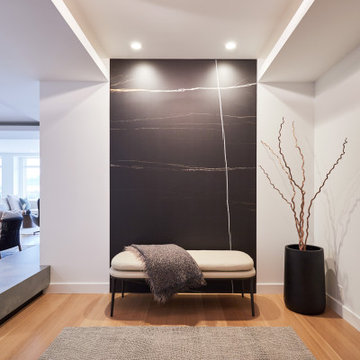 Square Inch Design
photography: Viktor Ramos
Entryway - mid-sized contemporary light wood floor, tray ceiling and wall paneling entryway idea in Cincinnati with white walls
Entryway - mid-sized contemporary light wood floor, tray ceiling and wall paneling entryway idea in Cincinnati with white walls


 Chris Corbett Design
Neil Michael - Axiom Photography
Inspiration for a small modern shade courtyard concrete retaining wall landscape in Sacramento.
Inspiration for a small modern shade courtyard concrete retaining wall landscape in Sacramento.
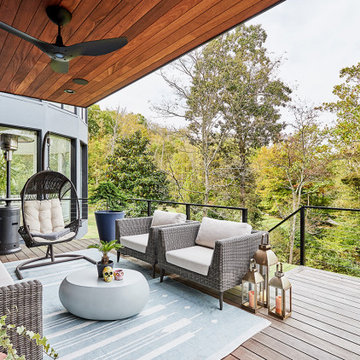 Square Inch Design
photography: Viktor Ramos
Example of a mid-sized trendy backyard second story metal railing deck design in Cincinnati with a roof extension
Example of a mid-sized trendy backyard second story metal railing deck design in Cincinnati with a roof extension

Sponsored
Columbus, OH

Wannemacher Interiors
Customized Award-Winning Interior Design Solutions in Franklin Cnty OH
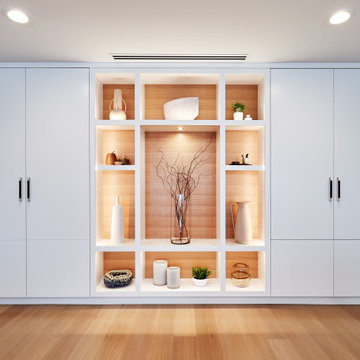 Square Inch Design
photography: Viktor Ramos
Example of a mid-sized trendy light wood floor and tray ceiling living room design in Cincinnati with white walls
Example of a mid-sized trendy light wood floor and tray ceiling living room design in Cincinnati with white walls


 Eurodale Developments Inc
Andrew Snow Photography
On the left you see the removal of walls flanking the living room and the dining room combining these spaces with the hall and the kitchen, respectively. The effect is the illusion of more space. Centralized is a custom built in pantry where services feeding the second floor are also concealed.
9