
Search results for "Square inches" in Home Design Ideas

 Eurodale Developments Inc
Andrew Snow Photography
On the left you see the removal of walls flanking the living room and the dining room combining these spaces with the hall and the kitchen, respectively. The effect is the illusion of more space. Centralized is a custom built in pantry where services feeding the second floor are also concealed.

 Square Inch Design
Inspiration for a mid-sized timeless medium tone wood floor and brown floor enclosed kitchen remodel in Cincinnati with a single-bowl sink, shaker cabinets, white cabinets, granite countertops, white backsplash, subway tile backsplash, stainless steel appliances, a peninsula and gray countertops
 Square Inch Design
photography: Viktor Ramos
Enclosed dining room - large contemporary light wood floor, brown floor and wallpaper enclosed dining room idea in Cincinnati with gray walls
Enclosed dining room - large contemporary light wood floor, brown floor and wallpaper enclosed dining room idea in Cincinnati with gray walls
Find the right local pro for your project
 Square Inch Design
photography: Viktor Ramos
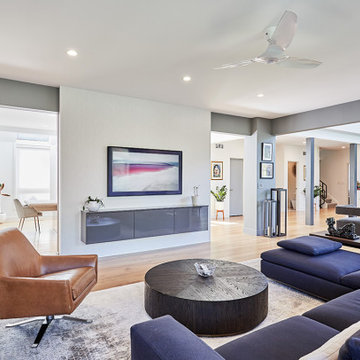
Mid-sized trendy open concept light wood floor, brown floor and wallpaper family room photo in Cincinnati with gray walls and a wall-mounted tv
Mid-sized trendy open concept light wood floor, brown floor and wallpaper family room photo in Cincinnati with gray walls and a wall-mounted tv


 Square Inch Design
photography: Viktor Ramos
Mid-sized cottage white two-story painted brick house exterior idea in Cincinnati with a hip roof, a shingle roof and a gray roof
Mid-sized cottage white two-story painted brick house exterior idea in Cincinnati with a hip roof, a shingle roof and a gray roof

 New Eco Landscapes
Photos by Lori Cannava
Inspiration for a small contemporary backyard concrete paver patio container garden remodel in New York with no cover
Inspiration for a small contemporary backyard concrete paver patio container garden remodel in New York with no cover

Sponsored
Columbus, OH

Wannemacher Interiors
Customized Award-Winning Interior Design Solutions in Franklin Cnty OH
 Square Inch Design
photography: Viktor Ramos
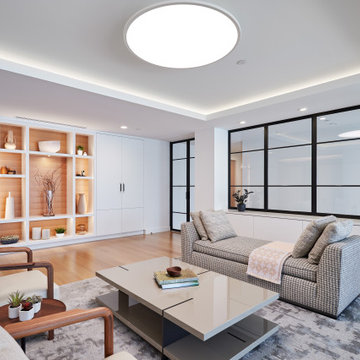
Living room - mid-sized contemporary light wood floor and tray ceiling living room idea in Cincinnati with white walls
Living room - mid-sized contemporary light wood floor and tray ceiling living room idea in Cincinnati with white walls
 Eurodale Developments Inc
Andrew Snow Photography
Now open to the kitchen, this space feels much more spacious than before the renovation.
Inspiration for a small transitional dark wood floor kitchen/dining room combo remodel in Toronto with beige walls and no fireplace
Inspiration for a small transitional dark wood floor kitchen/dining room combo remodel in Toronto with beige walls and no fireplace
 Eurodale Developments Inc
Andrew Snow Photography
Load bearing wall removal and re-orientation of furnishings and features in the space make for a much nicer space to sit in. Textured swirled plaster was preserved to retain the heritage of the home.



 Steinberg Custom Designs
Elegant l-shaped medium tone wood floor and brown floor kitchen photo in Portland Maine with an undermount sink, recessed-panel cabinets, blue cabinets, multicolored backsplash, stainless steel appliances and an island

 David Charlez Designs
Landmark Photography
Home theater - large contemporary open concept medium tone wood floor and brown floor home theater idea with white walls and a projector screen
Home theater - large contemporary open concept medium tone wood floor and brown floor home theater idea with white walls and a projector screen

Sponsored
Sunbury, OH

J.Holderby - Renovations
Franklin County's Leading General Contractors - 2X Best of Houzz!

 Lightology
Ideal for the finest hallways, the Aurora Dual Adjustable Accent features two opposing lamps. Fixed 180 degrees apart, these lamps simultaneously illuminate facing walls. Lamps rotate, in unison, a total of 362 degrees and offer independent vertical adjustment from 20-45 degrees.

 Marie Burgos Design
Established in 1895 as a warehouse for the spice trade, 481 Washington was built to last. With its 25-inch-thick base and enchanting Beaux Arts facade, this regal structure later housed a thriving Hudson Square printing company. After an impeccable renovation, the magnificent loft building’s original arched windows and exquisite cornice remain a testament to the grandeur of days past. Perfectly anchored between Soho and Tribeca, Spice Warehouse has been converted into 12 spacious full-floor lofts that seamlessly fuse old-world character with modern convenience.
Steps from the Hudson River, Spice Warehouse is within walking distance of renowned restaurants, famed art galleries, specialty shops and boutiques. With its golden sunsets and outstanding facilities, this is the ideal destination for those seeking the tranquil pleasures of the Hudson River waterfront.
Expansive private floor residences were designed to be both versatile and functional, each with 3- to 4-bedrooms, 3 full baths, and a home office. Several residences enjoy dramatic Hudson River views.
This open space has been designed to accommodate a perfect Tribeca city lifestyle for entertaining, relaxing and working.
This living room design reflects a tailored “old-world” look, respecting the original features of the Spice Warehouse. With its high ceilings, arched windows, original brick wall and iron columns, this space is a testament of ancient time and old world elegance.
The design choices are a combination of neutral, modern finishes such as the Oak natural matte finish floors and white walls, white shaker style kitchen cabinets, combined with a lot of texture found in the brick wall, the iron columns and the various fabrics and furniture pieces finishes used throughout the space and highlighted by a beautiful natural light brought in through a wall of arched windows.
The layout is open and flowing to keep the feel of grandeur of the space so each piece and design finish can be admired individually.
As soon as you enter, a comfortable Eames lounge chair invites you in, giving her back to a solid brick wall adorned by the “cappuccino” art photography piece by Francis Augustine and surrounded by flowing linen taupe window drapes and a shiny cowhide rug.
The cream linen sectional sofa takes center stage, with its sea of textures pillows, giving it character, comfort and uniqueness. The living room combines modern lines such as the Hans Wegner Shell chairs in walnut and black fabric with rustic elements such as this one of a kind Indonesian antique coffee table, giant iron antique wall clock and hand made jute rug which set the old world tone for an exceptional interior.
Photography: Francis Augustine
 Square Inch Design
photography: Josh Beeman
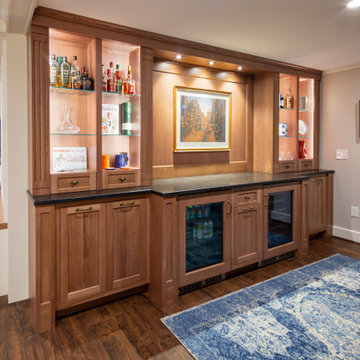
Basement - mid-sized traditional underground vinyl floor, brown floor and exposed beam basement idea in Cincinnati with gray walls, a standard fireplace and a metal fireplace
Basement - mid-sized traditional underground vinyl floor, brown floor and exposed beam basement idea in Cincinnati with gray walls, a standard fireplace and a metal fireplace
 Square Inch Design
Walk-in shower - small mid-century modern master green tile and glass tile marble floor and white floor walk-in shower idea in Cincinnati with flat-panel cabinets, dark wood cabinets, a two-piece toilet, gray walls, an undermount sink and a hinged shower door



 Miró Rivera Architects
Tomas Segura
Claw-foot bathtub - small contemporary master white tile and ceramic tile mosaic tile floor claw-foot bathtub idea in Austin with flat-panel cabinets, white cabinets, marble countertops and a one-piece toilet
Claw-foot bathtub - small contemporary master white tile and ceramic tile mosaic tile floor claw-foot bathtub idea in Austin with flat-panel cabinets, white cabinets, marble countertops and a one-piece toilet
 Square Inch Design
Photography: Viktor Ramos
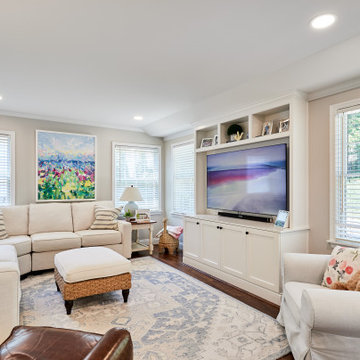
Example of a small classic enclosed medium tone wood floor and brown floor family room design in Cincinnati with gray walls, a standard fireplace, a brick fireplace and a media wall
Example of a small classic enclosed medium tone wood floor and brown floor family room design in Cincinnati with gray walls, a standard fireplace, a brick fireplace and a media wall
 Lightology
Aurora square edge 2.0 specification grade recessed adjustable accent light fixture for plaster or drywall applications. The flush mounted rigid plaster plate, which is finished into the ceiling, maintains a flat finish and secures the removable flush trim. Combining the Pure edge aperture with the Aurora dome and the tilt gear, hidden behind the lamp, creates a clean internal look. Features hot-aiming with 0-42 degree vertical adjustment and 362 degree horizontal rotation without beam clipping. Finished with white non-gloss powder-coat paint, can be painted on-site to match ceiling. The AH1 IC, and air-tight, housing is suitable for remodel and new construction installations. The snoot carries the lamp and a soft focus lens, included, with room for two additional accessories, sold separately. 120V magnetic transformer included. Also available in 230V and 277V, or in a round aperature version. One 50 watt, 12 volt, IR MR16 lamp, included. UL, cUL and CE listed for damp locations.
10