
Search results for "Square inches" in Home Design Ideas

 Eurodale Developments Inc
Andrew Snow Photography
Opening the wall allowed for a peninsula and casual seating. To the left the fridge now resides where the powder room was once located. Pushing it into a tighter space allowed us to remove the entry from visibility, and provide much needed space for a counter depth fridge and more cabinetry and counter storage.

 User
Laundry room - traditional single-wall laundry room idea in Toronto with an undermount sink, raised-panel cabinets, white cabinets, white walls, a side-by-side washer/dryer and gray countertops

 Castle Building & Remodeling
Bathroom remodel. Photo credit to Hannah Lloyd.
Doorless shower - mid-sized traditional 3/4 white tile and subway tile mosaic tile floor and gray floor doorless shower idea in Minneapolis with a pedestal sink, purple walls and a two-piece toilet
Doorless shower - mid-sized traditional 3/4 white tile and subway tile mosaic tile floor and gray floor doorless shower idea in Minneapolis with a pedestal sink, purple walls and a two-piece toilet
Find the right local pro for your project
 Square Inch Design
photography: Viktor Ramos
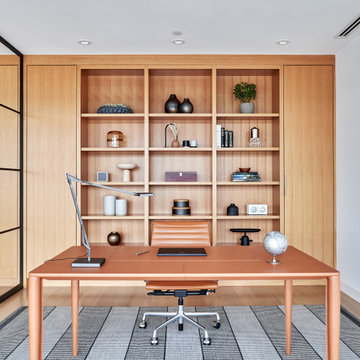
Example of a large trendy freestanding desk light wood floor home office design in Cincinnati with white walls
Example of a large trendy freestanding desk light wood floor home office design in Cincinnati with white walls
 Eurodale Developments Inc
Andrew Snow Photography
Relocation of the door and elimination of the window allowed for the creation of a galley kitchen. To the right you see the edge of the pantry, providing easily accessible food storage. Removal of the load bearing wall allows for the illusion of space, without adding any to the original footprint.
 Square Inch Design
photography: Viktor Ramos
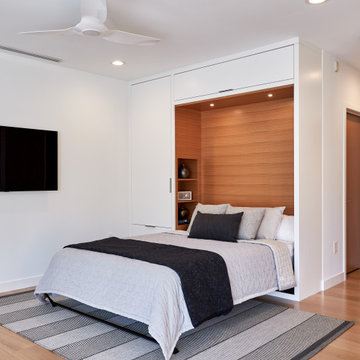
Bedroom - large contemporary guest light wood floor bedroom idea in Cincinnati with white walls
Bedroom - large contemporary guest light wood floor bedroom idea in Cincinnati with white walls
 Square Inch Design
photography: Viktor Ramos
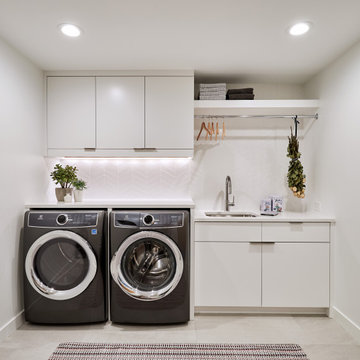
Example of a small trendy galley porcelain tile and gray floor dedicated laundry room design in Cincinnati with an undermount sink, flat-panel cabinets, white cabinets, quartz countertops, white backsplash and white countertops
Example of a small trendy galley porcelain tile and gray floor dedicated laundry room design in Cincinnati with an undermount sink, flat-panel cabinets, white cabinets, quartz countertops, white backsplash and white countertops

Sponsored
Sunbury, OH

J.Holderby - Renovations
Franklin County's Leading General Contractors - 2X Best of Houzz!
 Square Inch Design
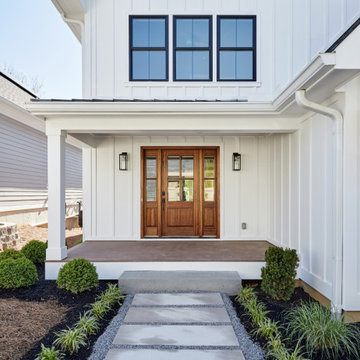
A for-market house finished in 2021. The house sits on a narrow, hillside lot overlooking the Square below.
photography: Viktor Ramos
Example of a large country wood ceiling front door design in Cincinnati with white walls and a medium wood front door
Example of a large country wood ceiling front door design in Cincinnati with white walls and a medium wood front door


 Square Inch Design
Photography: Viktor Ramos
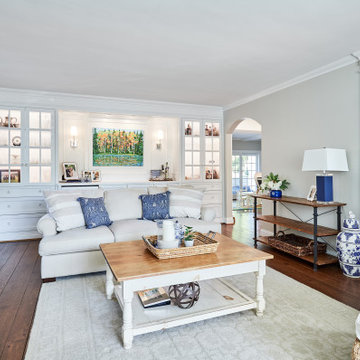
Inspiration for a small timeless enclosed dark wood floor and brown floor living room remodel in Cincinnati with gray walls
Inspiration for a small timeless enclosed dark wood floor and brown floor living room remodel in Cincinnati with gray walls
 Square Inch Design
photography: Viktor Ramos
Example of a large trendy light wood floor bedroom design in Cincinnati with white walls
Example of a large trendy light wood floor bedroom design in Cincinnati with white walls

 Alex Nerland
www.davidkingsburyphoto.com
Transitional u-shaped kitchen photo in San Francisco with an undermount sink, recessed-panel cabinets, gray cabinets, white backsplash, stainless steel appliances and marble countertops
Transitional u-shaped kitchen photo in San Francisco with an undermount sink, recessed-panel cabinets, gray cabinets, white backsplash, stainless steel appliances and marble countertops
 Square Inch Design
photography: Viktor Ramos
Foyer - mid-sized farmhouse medium tone wood floor and exposed beam foyer idea in Cincinnati with white walls
Foyer - mid-sized farmhouse medium tone wood floor and exposed beam foyer idea in Cincinnati with white walls



 Timber Trails Development Company
Inspiration for a transitional master gray tile, white tile and marble tile marble floor and gray floor freestanding bathtub remodel in Chicago with shaker cabinets, blue cabinets, white walls and an undermount sink
 Square Inch Design
photography: Viktor Ramos
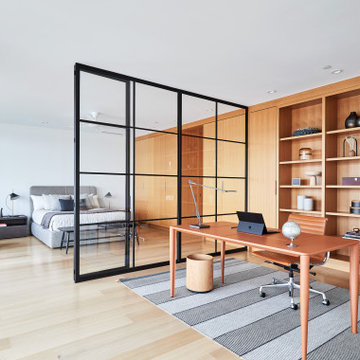
Large trendy freestanding desk light wood floor home office photo in Cincinnati with white walls
Large trendy freestanding desk light wood floor home office photo in Cincinnati with white walls

 The Guest House Studio, ASID
Entrance to this home features ship lap walls & ceilings that are off set with a brilliant blue barn door and abstract ocean theme art.
Photography by Patrick Brickman

 Organized Living
Maximize every nook and cranny in your home with freedomRail. With up to 50 percent more steel than other adjustable systems, you can be confident that freedomRail will withstand your active lifestyle.

Sponsored
Plain City, OH

The Creative Kitchen Company
Columbus Area Kitchen Remodeling and Refacing Professional

 OPaL Design Build
Bob Narrod
Living room - coastal open concept light wood floor living room idea in DC Metro with blue walls
Living room - coastal open concept light wood floor living room idea in DC Metro with blue walls
 Eurodale Developments Inc
Andrew Snow Photography
Inspiration for a small transitional galley dark wood floor eat-in kitchen remodel in Toronto with an undermount sink, shaker cabinets, white cabinets, quartz countertops, white backsplash, stone slab backsplash, stainless steel appliances and an island
Inspiration for a small transitional galley dark wood floor eat-in kitchen remodel in Toronto with an undermount sink, shaker cabinets, white cabinets, quartz countertops, white backsplash, stone slab backsplash, stainless steel appliances and an island
 Square Inch Design
photography: Viktor Ramos
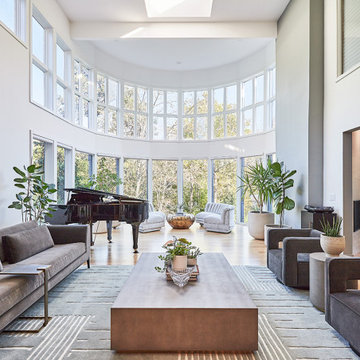
Living room - huge contemporary formal and open concept light wood floor and gray floor living room idea in Cincinnati with white walls, no fireplace and no tv
Living room - huge contemporary formal and open concept light wood floor and gray floor living room idea in Cincinnati with white walls, no fireplace and no tv
6