
Search results for "Square meter" in Home Design Ideas

 Newschool Builders LLC
Embracing the natural elements of this circa 1960’s Condo development in Stowe Vermont was a priority for our clients. We worked closely with a great design team and our clients to create this simple, but beautiful minimalist retreat. Our clients, both authors, wanted a place to withdraw from the endless distractions and fast pace rhythms of the city. Custom made cabinets, bookshelves and built ins helped off set the sandblasted CMU block walls and ground concrete floors. A beautiful handcrafted stairwell was a center piece connecting the three floors. A handcrafted integrated concrete sink in the master is was another testament to the mixed mediums used to create this space. We embraced exposed conduit and commercial grade light fixtures throughout which helped add to the overall minimalist feel of the space. There is a beautiful rawness to this project which everyone came to admire.

 Altura Architects
The Fontana Bridge residence is a mountain modern lake home located in the mountains of Swain County. The LEED Gold home is mountain modern house designed to integrate harmoniously with the surrounding Appalachian mountain setting. The understated exterior and the thoughtfully chosen neutral palette blend into the topography of the wooded hillside.

 Rikki Snyder
Photo: Rikki Snyder © 2014 Houzz
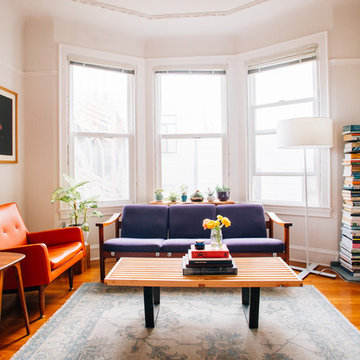
Inspiration for a shabby-chic style medium tone wood floor family room remodel in New York with beige walls
Inspiration for a shabby-chic style medium tone wood floor family room remodel in New York with beige walls
Find the right local pro for your project


 Marci Goulart Interior Design
Lindsey King Photography

Inspiration for a transitional dark wood floor and brown floor bedroom remodel in Other with beige walls, a standard fireplace and a tile fireplace
Inspiration for a transitional dark wood floor and brown floor bedroom remodel in Other with beige walls, a standard fireplace and a tile fireplace

 Barefoot Brothers Construction, LLC
Kitchen - traditional u-shaped dark wood floor and brown floor kitchen idea in Orlando with an undermount sink, shaker cabinets, gray cabinets, black backsplash, stone slab backsplash, an island and black countertops



 Jason Snyder
Photo: Jason Snyder © 2014 Houzz

1960s concrete floor and brown floor family room library photo in Other with no fireplace
1960s concrete floor and brown floor family room library photo in Other with no fireplace
 Strachan Group Architects
Patrick Reynolds

Example of a trendy black two-story wood gable roof design in Auckland
Example of a trendy black two-story wood gable roof design in Auckland

 Imbue Design
Imbue Design
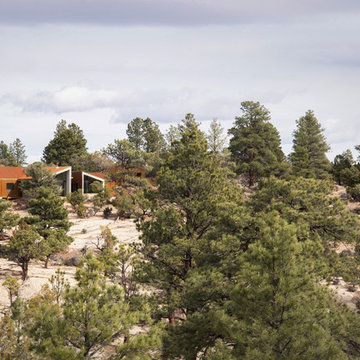
Inspiration for a small contemporary one-story metal exterior home remodel in Salt Lake City with a shed roof
Inspiration for a small contemporary one-story metal exterior home remodel in Salt Lake City with a shed roof

 Jamie Bush & Co.
Matthew Millman
Inspiration for a contemporary brown three-story wood exterior home remodel in San Francisco
Inspiration for a contemporary brown three-story wood exterior home remodel in San Francisco


Sponsored
Columbus, OH

Wannemacher Interiors
Customized Award-Winning Interior Design Solutions in Franklin Cnty OH

 SHED Architecture & Design
Photo Credit: Mark Woods

Living room - mid-sized industrial open concept concrete floor living room idea in Seattle with white walls, no fireplace and a tv stand
Living room - mid-sized industrial open concept concrete floor living room idea in Seattle with white walls, no fireplace and a tv stand
 Margot Hartford Photography
Photo: Margot Hartford © 2018 Houzz
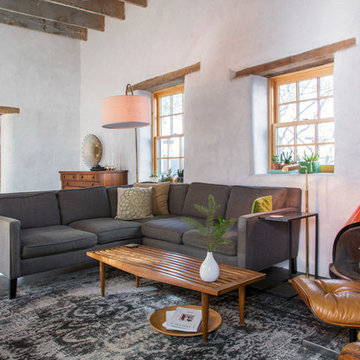
Inspiration for an eclectic dark wood floor living room remodel in Other with white walls, a wood stove and a metal fireplace
Inspiration for an eclectic dark wood floor living room remodel in Other with white walls, a wood stove and a metal fireplace
 SKP Design

This family arrived in Kalamazoo to join an elite group of doctors starting the Western Michigan University School of Medicine. They fell in love with a beautiful Frank Lloyd Wright inspired home that needed a few updates to fit their lifestyle.
The living room's focal point was an existing custom two-story water feature. New Kellex furniture creates two seating areas with flexibility for entertaining guests. Several pieces of original art and custom furniture were purchased at Good Goods in Saugatuck, Michigan. New paint colors throughout the house complement the art and rich woodwork.
Photographer: Casey Spring


Sponsored
Sunbury, OH

J.Holderby - Renovations
Franklin County's Leading General Contractors - 2X Best of Houzz!
 Carolyn Reyes
Photo: Carolyn Reyes © 2015 Houzz

Example of an urban concrete floor living room design in Los Angeles with white walls
Example of an urban concrete floor living room design in Los Angeles with white walls



 Timothy C l i t e s
Historic Log Cabin
Mountain style one-story exterior home photo in DC Metro with a metal roof and a brown roof
Mountain style one-story exterior home photo in DC Metro with a metal roof and a brown roof
11