
Search results for "Square meter" in Home Design Ideas

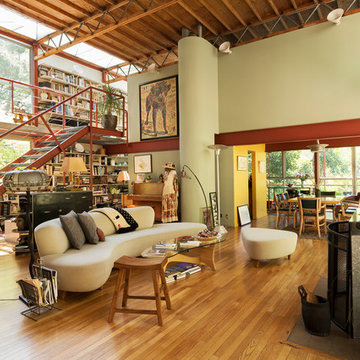
 Carolyn Reyes
Photo: Carolyn Reyes Photography © 2017 Houzz
Inspiration for an eclectic living room remodel in Los Angeles
Inspiration for an eclectic living room remodel in Los Angeles

 Ana Antunes Homestyling
An old garage transformed into a young girl's apartment. The garage door was replaced by a double window and glass doors installed for bedroom privacy. The fridge, microwave, and storage are hidden on the tall white cupboards. White walls and a neutral palette were chosen to make the space look lighter and coherent. The wallpaper on the back wall creates a depth effect and makes the space look bigger..
Find the right local pro for your project



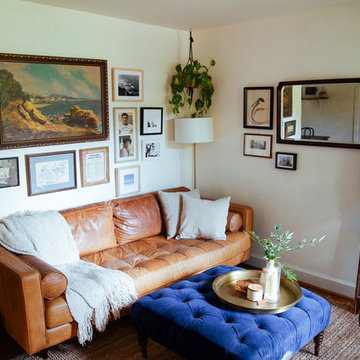
 Jordana Nicholson
Design and photo: Jordana Nicholson © 2016 Houzz
Example of an eclectic living room design in Nashville
Example of an eclectic living room design in Nashville
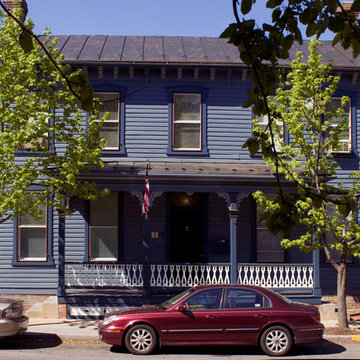
 Reader & Swartz Architects, P.C.
Photography by Nathan Webb, AIA

Example of a classic blue two-story wood gable roof design in DC Metro
Example of a classic blue two-story wood gable roof design in DC Metro

Sponsored
Columbus, OH

Wannemacher Interiors
Customized Award-Winning Interior Design Solutions in Franklin Cnty OH

 Nanette Wong
Photo: Nanette Wong © 2016 Houzz

Inspiration for a mid-century modern home office remodel in San Francisco
Inspiration for a mid-century modern home office remodel in San Francisco

 apartmentjeanie

This tiny bland box of a bedroom was painted black to enhance the coziness. There isn't a door to the room so the decor had to create a distinct difference from the rest of the apartment.
photo: Chris Dorsey

 House of L
Jason Miller, Pixelate LTD
Elegant dedicated laundry room photo in Cleveland with white cabinets, gray walls and white countertops
Elegant dedicated laundry room photo in Cleveland with white cabinets, gray walls and white countertops

Sponsored
Sunbury, OH

J.Holderby - Renovations
Franklin County's Leading General Contractors - 2X Best of Houzz!

 Alexandra Crafton
Photo: Alexandra Crafton © 2016 Houzz

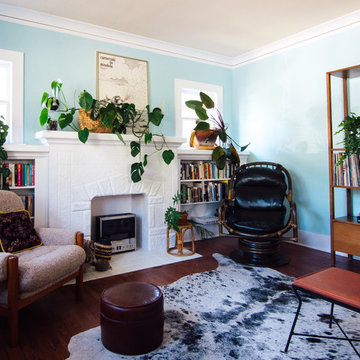
Living room - eclectic living room idea in Portland
Living room - eclectic living room idea in Portland
 Johnston Architects

Inspiration for a mid-sized rustic brown one-story wood flat roof remodel in Seattle

 JMJ Studios
A small powderoom was tucked 'under' the new interior stair. Rear wall tile is Liason by Kelly Wearstler. Floor tile is Stampino porcelain tile by Ann Sacks. Wall-mounted faucet is Tara Trim by Dornbract, in matte black. Vessel Sink by Alape. Vanity by Duravit. Custom light fixture via etsy. Catherine Nguyen Photography



 Lauren Rubin Architecture
Alyssa Kirsten
Open concept kitchen - small contemporary u-shaped light wood floor open concept kitchen idea in New York with an undermount sink, flat-panel cabinets, gray cabinets, quartz countertops, white backsplash, stone tile backsplash, stainless steel appliances and no island
Open concept kitchen - small contemporary u-shaped light wood floor open concept kitchen idea in New York with an undermount sink, flat-panel cabinets, gray cabinets, quartz countertops, white backsplash, stone tile backsplash, stainless steel appliances and no island
 Caroline Sharpnack
Photo: Caroline Sharpnack © 2017 Houzz
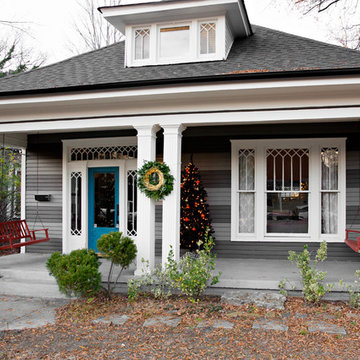
Transitional exterior home idea in Nashville
Transitional exterior home idea in Nashville

 Yellow House
Bathroom - large transitional master white tile and stone tile porcelain tile and brown floor bathroom idea in Detroit with flat-panel cabinets, dark wood cabinets, an undermount sink, white countertops, beige walls, quartz countertops and a hinged shower door
14