
Search results for "Square meter" in Home Design Ideas

 DISC Interiors
Inspiration for a modern living room remodel in Los Angeles with white walls and a standard fireplace

 Christen Ales Interiors
Merrick Ales Photography
Inspiration for a mid-century modern medium tone wood floor living room remodel in Austin with white walls
Inspiration for a mid-century modern medium tone wood floor living room remodel in Austin with white walls

 Purdy O'Gwynn Architects
Halkin/Mason Photography
Inspiration for a small mediterranean master medium tone wood floor and brown floor bedroom remodel in Philadelphia with brown walls and no fireplace
Inspiration for a small mediterranean master medium tone wood floor and brown floor bedroom remodel in Philadelphia with brown walls and no fireplace
Find the right local pro for your project

 Sigmar
Petr Krejci
Example of a transitional loft-style light wood floor family room design in London with a media wall
Example of a transitional loft-style light wood floor family room design in London with a media wall

 The Design Gallery
Our remodeled 1994 Deck House was a stunning hit with our clients. All original moulding, trim, truss systems, exposed posts and beams and mahogany windows were kept in tact and refinished as requested. All wood ceilings in each room were painted white to brighten and lift the interiors. This is the view looking from the living room toward the kitchen. Our mid-century design is timeless and remains true to the modernism movement.

 Ellie Lillstrom Photography
Photo: A Darling Felicity Photography © 2015 Houzz
Inspiration for an eclectic medium tone wood floor living room remodel in Seattle with white walls and no tv
Inspiration for an eclectic medium tone wood floor living room remodel in Seattle with white walls and no tv

 Pause Design Inc.
Alex Lukey Photography
Inspiration for a contemporary dark wood floor and brown floor kitchen/dining room combo remodel in Toronto
Inspiration for a contemporary dark wood floor and brown floor kitchen/dining room combo remodel in Toronto



 Front Studio Architects
View into Kids Hall from Living Room; photo by Alice Gao
Example of a trendy light wood floor study room design in New York with white walls
Example of a trendy light wood floor study room design in New York with white walls

 Elizabeth Strianese Interiors LLC
Meredith Heuer
Walk-in shower - large contemporary master brown tile and stone slab porcelain tile walk-in shower idea in New York with a trough sink, flat-panel cabinets and light wood cabinets
Walk-in shower - large contemporary master brown tile and stone slab porcelain tile walk-in shower idea in New York with a trough sink, flat-panel cabinets and light wood cabinets


 Rosewood Interiors
Inspiration for a coastal u-shaped medium tone wood floor and brown floor kitchen remodel in Los Angeles with a farmhouse sink, recessed-panel cabinets, white cabinets, stainless steel appliances and an island

 Red Pepper Design & Cabinetry
Eat-in kitchen - mid-sized transitional l-shaped dark wood floor and brown floor eat-in kitchen idea in Denver with shaker cabinets, blue cabinets, white backsplash, stainless steel appliances, an island, an undermount sink, solid surface countertops and subway tile backsplash
 Ellie Lillstrom Photography
Photo: A Darling Felicity Photography © 2015 Houzz

Inspiration for a mid-sized farmhouse enclosed medium tone wood floor living room remodel in Seattle with white walls and a wood stove
Inspiration for a mid-sized farmhouse enclosed medium tone wood floor living room remodel in Seattle with white walls and a wood stove

Sponsored
Sunbury, OH

J.Holderby - Renovations
Franklin County's Leading General Contractors - 2X Best of Houzz!

 Lisa Batson Goldberg Design
Betty Wang
Example of a mid-sized trendy freestanding desk study room design in Toronto with multicolored walls
Example of a mid-sized trendy freestanding desk study room design in Toronto with multicolored walls
 Heather Banks
Photo: Heather Banks © 2015 Houzz
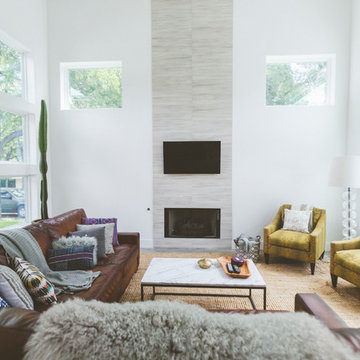
Example of a trendy living room design in Austin with white walls, a standard fireplace, a tile fireplace and a wall-mounted tv
Example of a trendy living room design in Austin with white walls, a standard fireplace, a tile fireplace and a wall-mounted tv

 Home Glow Design
This home office was created from an outbuilding on the property. Seagrass wall-to-wall carpet was installed for ultimate durability and a relaxed vibe. We employed a high-low aesthetic to create a space that was unique but still within budget, utilizing the owner's Stickley desk, a custom desk chair, custom blush Roman shades, a Hudson Valley Fenwater chandelier and sconces, and multiple office items from budget sources like IKEA and The Container Store. The ceiling is painted Quicksand and walls and trim in White Dove by Benjamin Moore. Photo by Sabrina Cole Quinn Photography.
 Sarah Dowlin
Photo: Sarah Parisi Dowlin © 2018 Houzz
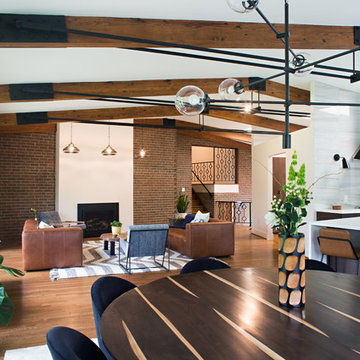
Inspiration for a 1960s open concept dark wood floor and brown floor living room remodel in Cincinnati with white walls and a standard fireplace
Inspiration for a 1960s open concept dark wood floor and brown floor living room remodel in Cincinnati with white walls and a standard fireplace

Sponsored
Columbus, OH

Wannemacher Interiors
Customized Award-Winning Interior Design Solutions in Franklin Cnty OH
 Cuisines Vima Design
Duclosphoto.com

Kitchen - contemporary galley dark wood floor and brown floor kitchen idea in Montreal with an undermount sink, flat-panel cabinets, dark wood cabinets, gray backsplash, stainless steel appliances and black countertops
Kitchen - contemporary galley dark wood floor and brown floor kitchen idea in Montreal with an undermount sink, flat-panel cabinets, dark wood cabinets, gray backsplash, stainless steel appliances and black countertops

 Klima Architecture
George Oakley
Inspiration for a contemporary attached two-car garage remodel in Salt Lake City
Inspiration for a contemporary attached two-car garage remodel in Salt Lake City
 Hoi Ning Wong
Photo: Hoi Ning Wong © 2014 Houzz

Original Architect: George H. Howard
Renovation Architect: John Stewart
Interior Design: Homeowner
Contractor: JP Lindstrom
Landscape Design: Michael Callan Design/Homeowner
10