
Search results for "Square meter" in Home Design Ideas

 Design by Numbers / Rebecca Zajac LLC
Rebecca Zajac
Bathroom - farmhouse master white tile and subway tile ceramic tile and white floor bathroom idea in Las Vegas with shaker cabinets, beige walls, quartzite countertops and a hinged shower door
Bathroom - farmhouse master white tile and subway tile ceramic tile and white floor bathroom idea in Las Vegas with shaker cabinets, beige walls, quartzite countertops and a hinged shower door

 austin outdoor design
Tiltshift Studio
Design ideas for a contemporary side yard landscaping in Austin with decking.
Design ideas for a contemporary side yard landscaping in Austin with decking.

Find the right local pro for your project


 Design Matters
The new flooring throughout is DuChateau Villandry with added creamy white wall and warm wood ceiling beams overhead, creates a modern rustic elegance with the most stunning views of the hillside summit.
 Elaine Musiwa
Photo: Elaine Musiwa © 2015 Houzz
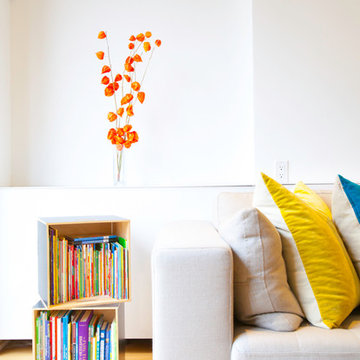
Inspiration for a contemporary living room remodel in New York
Inspiration for a contemporary living room remodel in New York


Sponsored
Columbus, OH

Wannemacher Interiors
Customized Award-Winning Interior Design Solutions in Franklin Cnty OH
 weetu

weetuCustom kitchen designed for a client who loves to cook. Every square inch was planned for specific cooking tools, utensils, and homeware. The orange oven, a wedding gift, was the focal point of the design.
*Regan Wood Photography
 Emily’s Interiors

Carrara marble walls and flooring paired with unlacquered brass fixtures from Newport Brass exude luxury in this hotel-inspired master bathroom.
Photo credit: Perko Photography

 Caela McKeever
Photo: Caela McKeever © 2015 Houzz
Living room - transitional formal living room idea in Seattle with white walls
Living room - transitional formal living room idea in Seattle with white walls
 Jessica Cain
Jessica Cain © 2018 Houzz
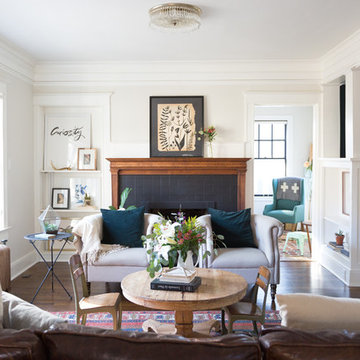
https://www.houzz.com/ideabooks/104039230/list/my-houzz-original-art-and-found-treasures-in-missouri

 Syltebo Wight Homes & Jon Syltebo Painting Company

Large transitional l-shaped dark wood floor and brown floor kitchen photo in Seattle with an undermount sink, recessed-panel cabinets, light wood cabinets, marble countertops, gray backsplash, stainless steel appliances and an island

Sponsored
Sunbury, OH

J.Holderby - Renovations
Franklin County's Leading General Contractors - 2X Best of Houzz!
 Sarah Seung-McFarland
Photo: Sarah Seung McFarland © 2017 Houzz
Design: Bento Designs
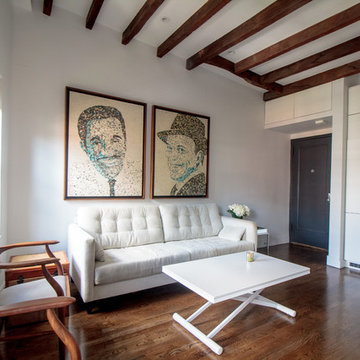
Living room - industrial living room idea in New York
Living room - industrial living room idea in New York

Example of a mid-sized transitional 3/4 beige tile and ceramic tile marble floor, multicolored floor, single-sink and wainscoting bathroom design in Seattle with shaker cabinets, green cabinets, a one-piece toilet, beige walls, an undermount sink, marble countertops, white countertops, a niche and a built-in vanity






 User
Userphoto credit: John Gruen

Inspiration for a transitional medium tone wood floor and brown floor living room remodel in New York with gray walls, a standard fireplace and a brick fireplace
Inspiration for a transitional medium tone wood floor and brown floor living room remodel in New York with gray walls, a standard fireplace and a brick fireplace
 Design Shop Interiors
Nicole Dianne Photography
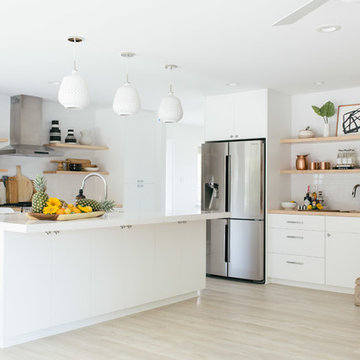
Trendy l-shaped light wood floor and beige floor open concept kitchen photo in Sacramento with flat-panel cabinets, white cabinets, white backsplash, subway tile backsplash, stainless steel appliances and an island
Trendy l-shaped light wood floor and beige floor open concept kitchen photo in Sacramento with flat-panel cabinets, white cabinets, white backsplash, subway tile backsplash, stainless steel appliances and an island
 Hendren House

Example of a classic blue tile mosaic tile floor, multicolored floor and single-sink bathroom design in Philadelphia with recessed-panel cabinets, dark wood cabinets, white walls, an undermount sink, white countertops and a freestanding vanity
36