
Search results for "Squeeze" in Home Design Ideas

 J. Walsh Construction, Inc
Inspiration for a large modern backyard concrete paver and rectangular lap hot tub remodel in San Diego


 The HomeStyles Group
Ken Winders
Large transitional u-shaped medium tone wood floor and brown floor open concept kitchen photo in Orlando with a farmhouse sink, white cabinets, marble countertops, beige backsplash, stainless steel appliances, an island and recessed-panel cabinets
Large transitional u-shaped medium tone wood floor and brown floor open concept kitchen photo in Orlando with a farmhouse sink, white cabinets, marble countertops, beige backsplash, stainless steel appliances, an island and recessed-panel cabinets
Find the right local pro for your project

 Maple Street Design Studio
David Clough Photography
Huge trendy master mosaic tile and turquoise tile mosaic tile floor and beige floor alcove bathtub photo in Portland Maine with flat-panel cabinets, light wood cabinets, white walls, an undermount sink and quartz countertops
Huge trendy master mosaic tile and turquoise tile mosaic tile floor and beige floor alcove bathtub photo in Portland Maine with flat-panel cabinets, light wood cabinets, white walls, an undermount sink and quartz countertops

 Garden Gate Landscaping
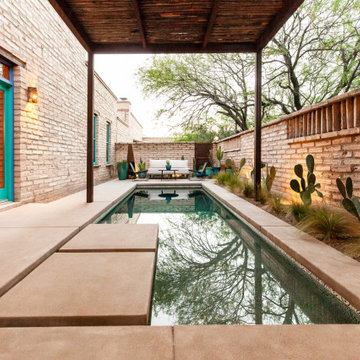
They said it could not be done. An impossible tight squeeze for a lap pool. Fitting this lap pool between the existing home and the small area of woods and slope took careful planning and execution.
© Garden Gate Landscaping, Inc./Charles W. Bowers


 Julia Vikander Decoration
Eat-in kitchen - mid-sized traditional l-shaped medium tone wood floor eat-in kitchen idea in St Louis with shaker cabinets, white cabinets, gray backsplash, stainless steel appliances and an island


 Domus Constructors, LLC.
“Compelling.” That’s how one of our judges characterized this stair, which manages to embody both reassuring solidity and airy weightlessness. Architect Mahdad Saniee specified beefy maple treads—each laminated from two boards, to resist twisting and cupping—and supported them at the wall with hidden steel hangers. “We wanted to make them look like they are floating,” he says, “so they sit away from the wall by about half an inch.” The stainless steel rods that seem to pierce the treads’ opposite ends are, in fact, joined by threaded couplings hidden within the thickness of the wood. The result is an assembly whose stiffness underfoot defies expectation, Saniee says. “It feels very solid, much more solid than average stairs.” With the rods working in tension from above and compression below, “it’s very hard for those pieces of wood to move.”
The interplay of wood and steel makes abstract reference to a Steinway concert grand, Saniee notes. “It’s taking elements of a piano and playing with them.” A gently curved soffit in the ceiling reinforces the visual rhyme. The jury admired the effect but was equally impressed with the technical acumen required to achieve it. “The rhythm established by the vertical rods sets up a rigorous discipline that works with the intricacies of stair dimensions,” observed one judge. “That’s really hard to do.”

 Molly Wood Garden Design
Photos: Lane Dittoe
Build: Christiano Homes
Interiors/ Styling: Mindy Gayer Design
Example of a classic patio design in Orange County
Example of a classic patio design in Orange County


 User
Joshua Caldwell Photography
Inspiration for a timeless medium tone wood floor and brown floor hallway remodel in Salt Lake City with white walls
Inspiration for a timeless medium tone wood floor and brown floor hallway remodel in Salt Lake City with white walls


 Jennifer Gilmer Kitchen & Bath
Alexandria, Virginia - Traditional - Classic White Kitchen Design by #JenniferGilmer. http://www.gilmerkitchens.com/ Photography by Bob Narod.


 Leslie Harris-Keane Interior Design
David Duncan Livingston
Example of an eclectic medium tone wood floor family room design in San Francisco with white walls
Example of an eclectic medium tone wood floor family room design in San Francisco with white walls

 Robyn Scott Interiors, Ltd.
We managed to squeeze 4 bunks in this small space as the kid's bunk bedroom. Wood paneling in white paint with a contrasting walnut ladder.
Bedroom - small modern guest carpeted and gray floor bedroom idea in Denver with white walls
Bedroom - small modern guest carpeted and gray floor bedroom idea in Denver with white walls

 Seven Oaks Homes Inc.
Example of a transitional master brown tile and white tile tub/shower combo design in Toronto with an undermount tub

 Metropolis Construction
Sometimes bungalows require you to work in a small footprint. Here we squeezed in a bathroom with a shower in the existing footprint.
Bathroom - craftsman bathroom idea in Minneapolis
Bathroom - craftsman bathroom idea in Minneapolis
 Hive Home
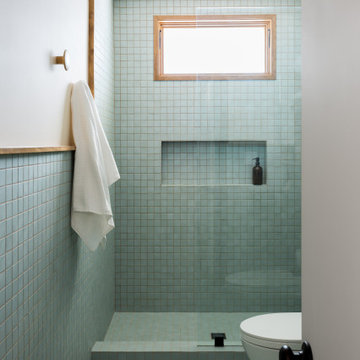
In a home with just about 1000 sf our design needed to thoughtful, unlike the recent contractor-grade flip it had recently undergone. For clients who love to cook and entertain we came up with several floor plans and this open layout worked best. We used every inch available to add storage, work surfaces, and even squeezed in a 3/4 bath! Colorful but still soothing, the greens in the kitchen and blues in the bathroom remind us of Big Sur, and the nod to mid-century perfectly suits the home and it's new owners.
18