
Search results for "Squeeze" in Home Design Ideas

 Modern Furniture Bay
The bed has curved headboard wrapped in textured Grey fabric and elegant white finished frame. Curvy and appealing headboard extends past the bed's base and squeezes inward on both sides as well as the top. Nightstand and Dresser feature durable MDF constructions and soft self closing drawers.
From www.modernfurniturebay.com

 Wells Design
Before: the cabinets at the far wall squeezed the traffic flow to the basement stairs and garage entry behind the refrigerator at left. This wall was moved about 30" east to get the cabinets out of the way of the entry.

 Chuckanut Builders
The bathroom is compact but we managed to squeeze in a beautiful, antique, cast iron bathtub!
Chris DiNottia
Small trendy master black floor bathroom photo in Seattle with white walls and white countertops
Small trendy master black floor bathroom photo in Seattle with white walls and white countertops
Find the right local pro for your project

 Christie Board Design
Bella Vita Photography
Bathroom - large cottage master beige tile and porcelain tile porcelain tile and multicolored floor bathroom idea with beige cabinets, beige walls, an undermount sink, quartz countertops, beige countertops and flat-panel cabinets
Bathroom - large cottage master beige tile and porcelain tile porcelain tile and multicolored floor bathroom idea with beige cabinets, beige walls, an undermount sink, quartz countertops, beige countertops and flat-panel cabinets

 Zimmerman Workshop Architecture + Design
The kitchen--once squeezed to the right of this frame--now occupies a much bigger space and is part of the living and dining areas. (See before and after illustrations for details.)

 Ellsworth Design Build
This was a new closet we squeezed in. As the spaces are all tight we opted for double outswing doors versus a single hinged door.
Small elegant gender-neutral medium tone wood floor reach-in closet photo in Atlanta
Small elegant gender-neutral medium tone wood floor reach-in closet photo in Atlanta

 Allen Construction
Historic landmark estate restoration with handpainted archways, American Encaustic tile detailing, handpainted burlap ceiling tiles, hand patinaed wood floor, and original wrought iron fixtures.
Photo by: Jim Bartsch

 Swallowtail Architecture
Historic homes were not designed for modern living, including modern comfortable bathrooms. We squeezed space out of every area possible to accommodate the space needed for a full bathroom.
Patrick Brickman

 MVR LANDSCAPE | ARCHITECT
Michael V. Ruggiero, RLA squeezes the most of a sloped backyard. Photo taken right after main garden installation -before metal edging install, lawn seeding, and specimen tree group planting at this perspective's end.
 Mainsail Home Design LLC
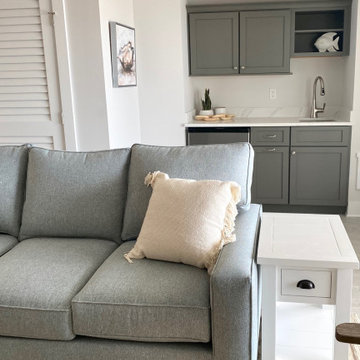
Squeezing in an additional living space on the ground floor of this bay front condo provides more room for entertaining, complete with a built-in bar.

 Niche reDesign
We managed to squeeze in a lot in this tight space! Upper storage, small sink, and a narrow pull out on castors for laundry detergent etc. We made a shelf out of the leftover countertop material for the bench seat.
 Hoffman & Swinburne
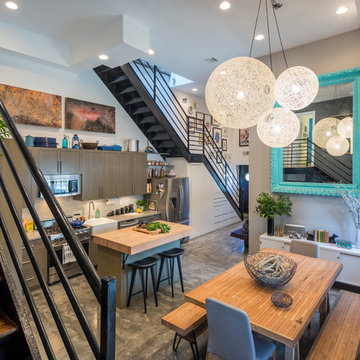
The owner of this home is a devoted cook and entertainer. Rather than squeeze a living room into the main level, she opted for a large dining room and spacious kitchen. Clever built in storage, all custom built, makes the most of the space under the stairs.
 Tanya Hudson Architecture & Interior Design Ltd
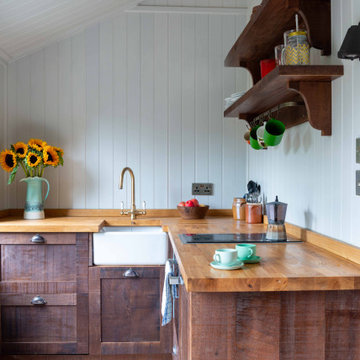
We love the natural unfinished feel of this walnut and oak kitchen that we designed for a garden studio.
Everything is squeezed into this corner; a combi microwave, induction hub, and a dishwasher. So it is also really functional.

 Kitchens By Clay
Frank Berna Photography
Inspiration for a transitional l-shaped open concept kitchen remodel in Miami with glass-front cabinets, white cabinets, white backsplash and paneled appliances
Inspiration for a transitional l-shaped open concept kitchen remodel in Miami with glass-front cabinets, white cabinets, white backsplash and paneled appliances

 Abigail-Elise Interiors, Inc.
Inspiration for a contemporary powder room remodel in Denver with flat-panel cabinets, medium tone wood cabinets, beige walls, a vessel sink, wood countertops and brown countertops

 Gillian Jackson - Jackson Photography & Design
Photography by Gillian Jackson
Example of a small trendy single-wall medium tone wood floor wet bar design in Toronto with an undermount sink, recessed-panel cabinets, white cabinets, marble countertops, gray backsplash and stone slab backsplash
Example of a small trendy single-wall medium tone wood floor wet bar design in Toronto with an undermount sink, recessed-panel cabinets, white cabinets, marble countertops, gray backsplash and stone slab backsplash


 Chango
Architectural advisement, Interior Design, Custom Furniture Design & Art Curation by Chango & Co
Photography by Sarah Elliott
See the feature in Rue Magazine

Example of a transitional master medium tone wood floor bathroom design in Los Angeles with black cabinets, black walls, an undermount sink and recessed-panel cabinets
 Niche reDesign
We managed to squeeze in a lot in this tight space! Upper storage, small sink, and a narrow pull out on castors for laundry detergent etc. We made a shelf out of the leftover countertop material for the bench seat.
21