
Search results for "Squeeze" in Home Design Ideas
 Heidi Reis / Abode Agency LLC
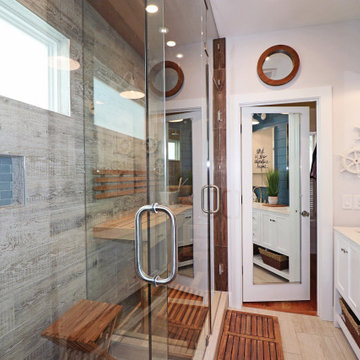
This Grant Park house was built in 1999. With that said, this bathroom was dated, builder grade with a tiny shower (3 ft x 3 ft) and a large jacuzzi-style 90s tub. The client was interested in a much larger shower, and he really wanted a sauna if squeeze it in there. Because this bathroom was tight, I decided we could potentially go into the large walk-in closet and expand to include a sauna. The client was looking for a refreshing coastal theme, a feel good space that was completely different than what existed.
This renovation was designed by Heidi Reis with Abode Agency LLC, she serves clients in Atlanta including but not limited to Intown neighborhoods such as: Grant Park, Inman Park, Midtown, Kirkwood, Candler Park, Lindberg area, Martin Manor, Brookhaven, Buckhead, Decatur, and Avondale Estates.
For more information on working with Heidi Reis, click here: https://www.AbodeAgency.Net/
 Saltair Building + Design
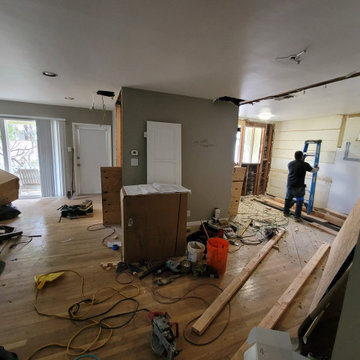
We got referred by our clients family member who we've done work for in the past. After getting similar priced bids this client has decided to go with us for a wall removal, Layout re-imagining and kitchen remodel. We started the process, as always, with our in-house designer, landed on an idea which fits their budget and started the process, permits didn't take as long as we anticipated so we managed to squeeze this project in and finished it within the time frame we promised once permits were pulled. Client is overall happy and this is a project we are very proud of.
 ARTium Design Build
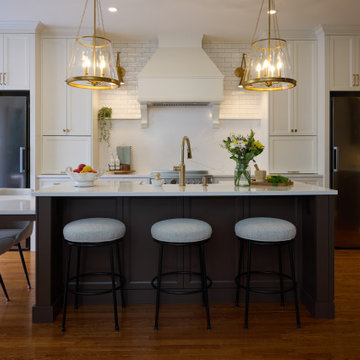
We doubled the kitchen footprint by integrating the old eating nook into the new kitchen plan — and building the space around a generous island.
That one decision created breathing room. Instead of squeezing around separate zones, the kitchen became one connected space where prep, cooking, and conversation can happen together.
Find the right local pro for your project
 Spring Creek Design
Tim & Elissa have a beautiful home in the most desirable Wyomissing neighborhood. Broad sidewalks under stately oaks, with nearby parks makes it a perfect place to raise a growing family. But their 2-bedroom mid-century rancher was becoming a squeeze. They asked Spring Creek Design to come up with a cost-effective solution to their space problem, while also tackling some of the home’s aged infrastructure.
Design Criteria:
- Increase living space by adding a new 2nd storey Master Suite.
- Enhance livability with an open floorplan on the first floor.
- Improve the connection to the outdoors.
- Update basics systems with new windows, HVAC and insulation.
- Update interior with paint & refinished floors.
Special Features:
- Bright, mid-century modern design is true to the home’s vintage.
- Custom steel cable railings at both stairways.
- New open plan creates strong connections between kitchen, living room, dining room and deck.
- High-performance Pella windows throughout, including a new triple-panel slider to the deck.
 K Squared Builders - Dale Kramer

Challenges of a Small Kitchen.
"How can we add a dishwasher and increase storage to our already small kitchen?"
A good question for sure. We tucked the refrigerator into what had been a hall closet, encorporated a neat rolling cabinet/cutting board 'under' the new (handmade by owner) oak table, replaced a window into a new place, removed an space wasting unused brick chimney, strategically added many storage cabinets and removed bearing walls.
The countertops are a combination of soapstone and Quartzite. We even squeezed in the "small but pretty" farm sink!
"Lance Kramer (project manager) kept us informed every step, kept the job clean, did great work" ...and with a twinkle in his eye
... " I'd recommend you do not fire him". Richard L." No danger there! Great job K Team.
 Ariana Designs & Interiors
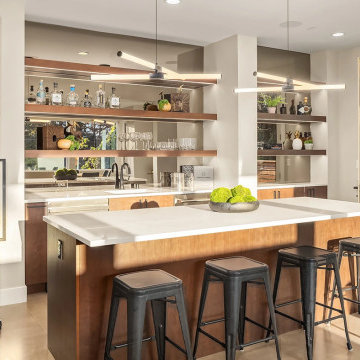
This modern bar is the perfect mix of style and function. Warm wood cabinetry, mirrored open shelving, and a bold glass-enclosed wine display create a sleek, inviting space. A durable white quartz countertop and soft lighting add to its refined, effortless appeal—ideal for entertaining in style.
 Artistic Kitchens - Kristi Hodson
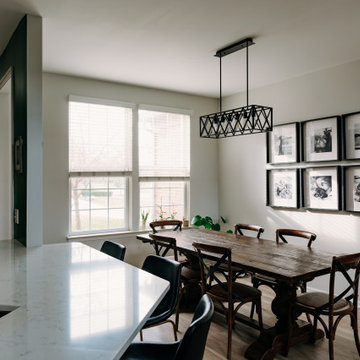
A modern condo kitchen gets a functional overhaul by opening up a wall and adding bar seating. This allows the homeowners to entertain guests while they cook and adds a spot to sit for everyday meals. The painted black and hickory cabinets along with white quartz countertops, a white picket tile backsplash, and black and brass hardware give it a fresh, modern look. The homeowners love to cook, so Cafe appliances were a great fit, even squeezing double ovens and a range hood into this small condo kitchen. Open shelves serve as a decorative focal point while holding part of the homeowner's East Fork pottery collection. Paint colors: Behr Terrarium in the kitchen and Sherwin Williams First Star in the dining room and great room.
 Built By Owner, Inc.

A mix of natural fiber elements and interesting soffitry make this Keys condo an ideal Islamorada getaway. Hand-picked seashells embedded into the kitchen backsplash complement the rustic travertine floors, creating an open-concept eating area that’s perfect for whipping up line-caught Mahi & fresh-squeezed Margaritas after a day out on the water.

 Shuler Architecture
Completed in 2019, this is a home we completed for client who initially engaged us to remodeled their 100 year old classic craftsman bungalow on Seattle’s Queen Anne Hill. During our initial conversation, it became readily apparent that their program was much larger than a remodel could accomplish and the conversation quickly turned toward the design of a new structure that could accommodate a growing family, a live-in Nanny, a variety of entertainment options and an enclosed garage – all squeezed onto a compact urban corner lot.
Project entitlement took almost a year as the house size dictated that we take advantage of several exceptions in Seattle’s complex zoning code. After several meetings with city planning officials, we finally prevailed in our arguments and ultimately designed a 4 story, 3800 sf house on a 2700 sf lot. The finished product is light and airy with a large, open plan and exposed beams on the main level, 5 bedrooms, 4 full bathrooms, 2 powder rooms, 2 fireplaces, 4 climate zones, a huge basement with a home theatre, guest suite, climbing gym, and an underground tavern/wine cellar/man cave. The kitchen has a large island, a walk-in pantry, a small breakfast area and access to a large deck. All of this program is capped by a rooftop deck with expansive views of Seattle’s urban landscape and Lake Union.
Unfortunately for our clients, a job relocation to Southern California forced a sale of their dream home a little more than a year after they settled in after a year project. The good news is that in Seattle’s tight housing market, in less than a week they received several full price offers with escalator clauses which allowed them to turn a nice profit on the deal.
 All Pro Builders Inc.

A stunning entertainment home! Removing 4 walls and extending the kitchen space by less than 40 sf. did amazing things for this space—now it's completely open to the living area & gorgeous wall of windows overlooking the Fullerton trails. The attention to details make it all come together: black Cambria quartz counter, Wolf stove, Rolf faucet, custom-built cabinetry, pop up electrical outlets, and the custom-cut marble tile backsplash. The transformation also included updating the laundry room & squeezing in a powder room.
 Heidi Reis / Abode Agency LLC

This Grant Park house was built in 1999. With that said, this bathroom was dated, builder grade with a tiny shower (3 ft x 3 ft) and a large jacuzzi-style 90s tub. The client was interested in a much larger shower, and he really wanted a sauna if squeeze it in there. Because this bathroom was tight, I decided we could potentially go into the large walk-in closet and expand to include a sauna. The client was looking for a refreshing coastal theme, a feel good space that was completely different than what existed.
This renovation was designed by Heidi Reis with Abode Agency LLC, she serves clients in Atlanta including but not limited to Intown neighborhoods such as: Grant Park, Inman Park, Midtown, Kirkwood, Candler Park, Lindberg area, Martin Manor, Brookhaven, Buckhead, Decatur, and Avondale Estates.
For more information on working with Heidi Reis, click here: https://www.AbodeAgency.Net/

 Matteson Custom Homes
Client wanted a very specific pattern for their Tulsa Ledge-stone. The brick masons spent an afternoon touring various projects with the client and builder to ensure the look was achieved. The clients feedback was our guys "knocked it out of the park"!!
 Stanton Homes

This bathroom - part of the mother in law suite in this multigenerational home, offers a spacious shower and ample storage cabinetry.
Example of a mid-sized trendy 3/4 beige tile and ceramic tile ceramic tile doorless shower design in Raleigh with raised-panel cabinets, medium tone wood cabinets, a one-piece toilet and gray walls
Example of a mid-sized trendy 3/4 beige tile and ceramic tile ceramic tile doorless shower design in Raleigh with raised-panel cabinets, medium tone wood cabinets, a one-piece toilet and gray walls
 Designs By Mary-Ann Pugh
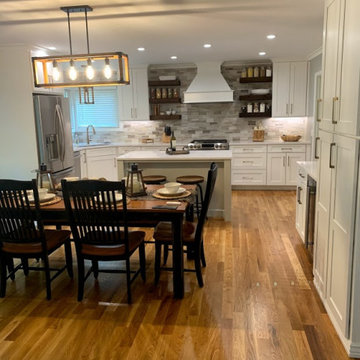
Stunning....is how this project turned out.
We removed the desk area, wet bar behind it, and the powder room to the left of these areas.
This allowed for them to not see in the powder room when you walk in the front door and open up the space so the table was not so cramped with the island. The custom made wood distressed shelves, marble back splash that runs up and around the windows connecting this space together. With a hidden chalk board behind a false door to hide all the HVAC pipes running to the second level. Lots of extra efficient storage, with some to spare.
The soft brushed gold hardware and the brushed gold faucet mixed with the black metal and wood tones pairs perfectly with the space.
The gas oven has 2 ovens but with a squeeze of the door it becomes one big oven !
The crown molding wraps around the entire space creating a bond between the eating space and the kitchen area. Installed 4" can lights, cabinet lighting, decorative lights over the sink and the table.
These clients were amazing to work with I enjoyed every second from start to finish.
 User

UserA tiny outdoor space was made to feel larger by replacing the lawn with paved paths and a courtyard. New steps replaced a sloping path to the front door. This home now has great street appeal and the courtyard provides a pretty flower filled living space throughout the year. There is even a small vegetable box squeezed in.

 Northlight Interiors

Beautifully designed with an entertainer in mind. This home has many happy parties from birthdays to apple squeezes. The owner needed a place to prepare meals from small to large. Commercial appliances were designed into the space along with deep drawers to hold pans and dishes.
 Spring Creek Design
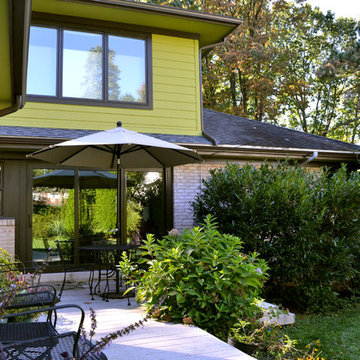
Tim & Elissa have a beautiful home in the most desirable Wyomissing neighborhood. Broad sidewalks under stately oaks, with nearby parks makes it a perfect place to raise a growing family. But their 2-bedroom mid-century rancher was becoming a squeeze. They asked Spring Creek Design to come up with a cost-effective solution to their space problem, while also tackling some of the home’s aged infrastructure.
Design Criteria:
- Increase living space by adding a new 2nd storey Master Suite.
- Enhance livability with an open floorplan on the first floor.
- Improve the connection to the outdoors.
- Update basics systems with new windows, HVAC and insulation.
- Update interior with paint & refinished floors.
Special Features:
- Bright, mid-century modern design is true to the home’s vintage.
- Custom steel cable railings at both stairways.
- New open plan creates strong connections between kitchen, living room, dining room and deck.
- High-performance Pella windows throughout, including a new triple-panel slider to the deck.
 Ariana Designs & Interiors
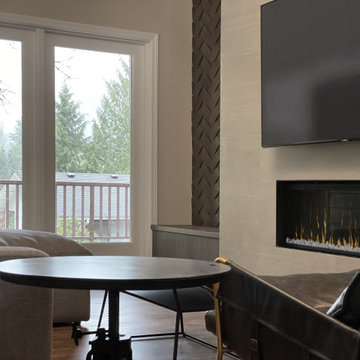
Great design isn’t just about looks—it’s about making a space work beautifully for everyday life. To enhance both flow and functionality, we reimagined the kitchen layout, creating a natural rhythm between cooking, dining, and gathering areas. Every zone is thoughtfully defined yet seamlessly connected, allowing movement to feel intuitive and unrestricted. The updated seating arrangement maximizes natural light, framing the outdoor views and blurring the lines between inside and out. The result? A home that feels open, cohesive, and perfectly in tune with the way it’s meant to be lived in.
 Ariana Designs & Interiors
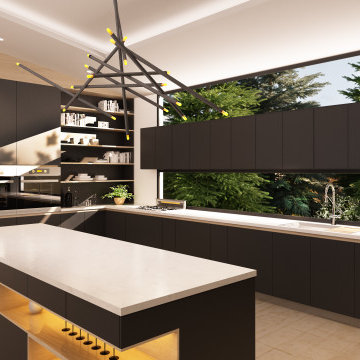
Modern kitchens embody sleek innovation and luxury. Our clients wanted a statement space—both stunning and functional. We crafted a glamorous black kitchen that exudes elegance, showcasing advanced materials, expert craftsmanship, and bold design.
40