
Search results for "Squeezed" in Home Design Ideas

 Sunstone Interiors
Mid-sized trendy u-shaped slate floor open concept kitchen photo in Los Angeles with a farmhouse sink, wood countertops, multicolored backsplash, black appliances, a peninsula, flat-panel cabinets, medium tone wood cabinets, ceramic backsplash and beige countertops



Find the right local pro for your project

 Electric Mirror
Photo by JH Jackson Photography; Design by Hugh Randolph Architects; Trinity Mirror by Electric Mirror.
For more info about purchasing our mirrors, visit www.electricmirror.com.

 Shelby Wood Design
Trendy 3/4 white tile and subway tile alcove shower photo in Other with an undermount sink, flat-panel cabinets, a two-piece toilet and white walls

 BAR Design + Construction
James Ray Spahn
Inspiration for a transitional dining room remodel in Los Angeles
Inspiration for a transitional dining room remodel in Los Angeles
 Interior Squeeze

Garage storage built especially for the owner's hobbies, all hidden behind doors.
Inspiration for a mid-sized eclectic attached two-car garage remodel in St Louis
Inspiration for a mid-sized eclectic attached two-car garage remodel in St Louis

 Inspired Interiors - Design. Build. Furnish.
Inspiration for a mid-sized transitional light wood floor mudroom remodel in Chicago with purple walls
 Interior Squeeze

Landing space, baskets and pull out half drawers add function and ease to this pantry.
Walk-in closet - mid-sized modern gender-neutral dark wood floor walk-in closet idea in St Louis with open cabinets and white cabinets
Walk-in closet - mid-sized modern gender-neutral dark wood floor walk-in closet idea in St Louis with open cabinets and white cabinets

 Nanette Wong
Photo: Nanette Wong © 2014 Houzz
Small elegant concrete patio photo in San Francisco with no cover
Small elegant concrete patio photo in San Francisco with no cover


 COOPER Design Build
This vibrant, Craftsman-style kitchen features an island with a built-in microwave, Quartz countertops, and a custom subway tile backsplash.
Inspiration for a large craftsman light wood floor enclosed kitchen remodel in Portland with a farmhouse sink, shaker cabinets, yellow cabinets, quartz countertops, subway tile backsplash, stainless steel appliances, an island, gray countertops and white backsplash
Inspiration for a large craftsman light wood floor enclosed kitchen remodel in Portland with a farmhouse sink, shaker cabinets, yellow cabinets, quartz countertops, subway tile backsplash, stainless steel appliances, an island, gray countertops and white backsplash


 Interior Squeeze

Landing space, baskets and pull out half drawers add function and ease to this pantry.
Example of a mid-sized minimalist dark wood floor kitchen pantry design in St Louis with open cabinets and white cabinets
Example of a mid-sized minimalist dark wood floor kitchen pantry design in St Louis with open cabinets and white cabinets
 Interior Squeeze
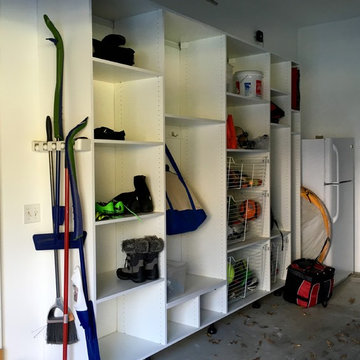
Garage organization
Example of a mid-sized transitional attached two-car garage design in St Louis
Example of a mid-sized transitional attached two-car garage design in St Louis


 Interior Squeeze

Landing space, baskets and pull out half drawers add function and ease to this pantry.
Inspiration for a mid-sized modern gender-neutral dark wood floor walk-in closet remodel in St Louis with open cabinets and white cabinets
Inspiration for a mid-sized modern gender-neutral dark wood floor walk-in closet remodel in St Louis with open cabinets and white cabinets
 Ann Lowengart Interiors
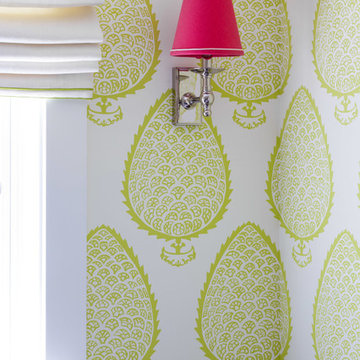
A paisley wallpaper by Katie Ridder brings life to the office. The lime green hue creates a seamless transition from this room to the living room, energizing the space.

 Interior Squeeze

Landing space, baskets and pull out half drawers add function and ease to this pantry.
Inspiration for a mid-sized modern gender-neutral dark wood floor walk-in closet remodel in St Louis with open cabinets and white cabinets
Inspiration for a mid-sized modern gender-neutral dark wood floor walk-in closet remodel in St Louis with open cabinets and white cabinets
4