
Search results for "St edges" in Home Design Ideas
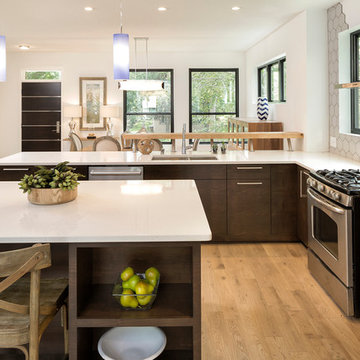
 Ridge Construction LLC
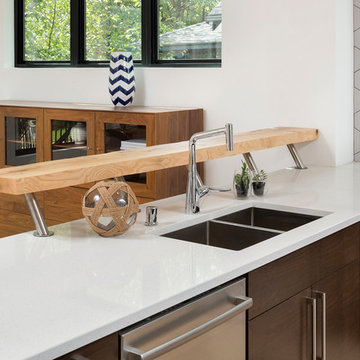
Mid-sized trendy u-shaped light wood floor and beige floor open concept kitchen photo in Minneapolis with a double-bowl sink, flat-panel cabinets, dark wood cabinets, quartz countertops, white backsplash, ceramic backsplash, stainless steel appliances and an island
Find the right local pro for your project
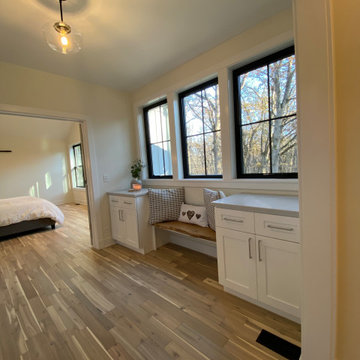
 Carpentry with Integrity, Inc.
This Sunbridge connects the main hallway to the new master suite. It was outfitted with white shaker cabinetry to serve as storage and a small reading bench. The gray-toned quartz with the live edge oak bench creates a nice and organized space.
 Sunstone Interiors
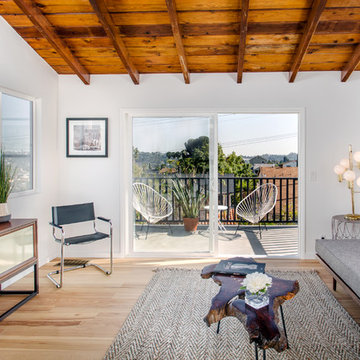
Inspiration for a mid-sized contemporary enclosed light wood floor living room remodel in Los Angeles with white walls
 Ridge Construction LLC
Open concept kitchen - mid-sized contemporary u-shaped light wood floor and beige floor open concept kitchen idea in Minneapolis with a double-bowl sink, flat-panel cabinets, dark wood cabinets, quartz countertops, white backsplash, ceramic backsplash, stainless steel appliances and an island
 User
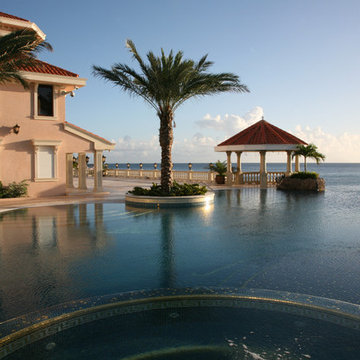
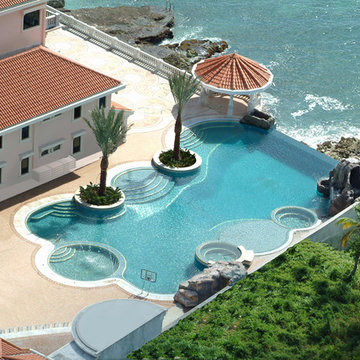
UserCan you imagine swimming in this beautiful infinity edge pool that seems to flow directly into the Caribbean Sea?
Huge island style backyard custom-shaped infinity pool photo in Amsterdam
Huge island style backyard custom-shaped infinity pool photo in Amsterdam


 Shaw + Company Builders
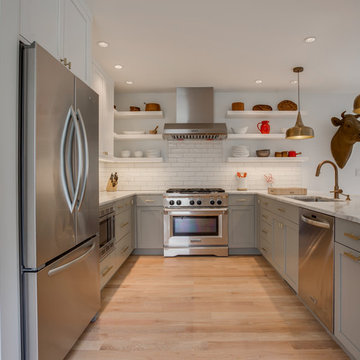
The kitchen features full overlay cabinets, carrara marble countertops with a waterfall edge, custom open shelving, and KitchenAid appliances. Custom kitchens are a Shaw + Co. Builders specialty and we wanted to make this home reflect that.
The counter-depth refrigerator is custom framed so there is no unsightly gap up top and it looks like a built-in fridge. The microwave was framed in place. The floating shelves were made to fit the space and the upper cabinets extend all the way to the ceiling. The professional range provides an eye-catching focal point and is a must-have for aspiring gourmets.
Flush undercabinet lighting, recessed lighting, and pendant lighting were all added on separate switches to ensure that the right lighting was available for the task at hand. A waterfall edge was added to the carrara marble countertop to add a modern look and to help transition the space between kitchen and living area.
 User
UserCan you imagine swimming in this beautiful infinity edge pool that seems to flow directly into the Caribbean Sea?
Pool - huge tropical backyard custom-shaped infinity pool idea in Amsterdam
Pool - huge tropical backyard custom-shaped infinity pool idea in Amsterdam
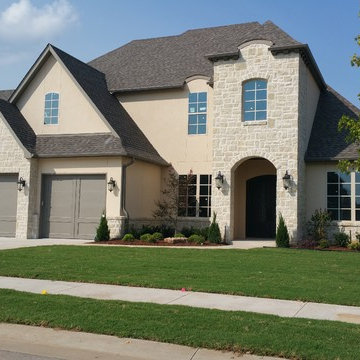
 Farabough Homes
Example of a large arts and crafts beige two-story stone house exterior design in Other with a hip roof and a shingle roof
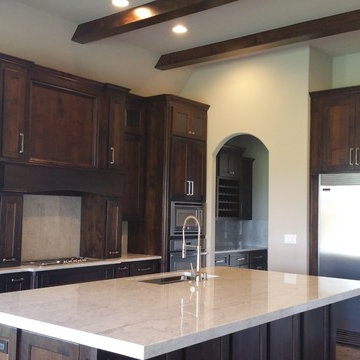 Farabough Homes
Inspiration for a large transitional l-shaped dark wood floor open concept kitchen remodel in Other with an undermount sink, shaker cabinets, dark wood cabinets, marble countertops, white backsplash, stone slab backsplash, stainless steel appliances and an island
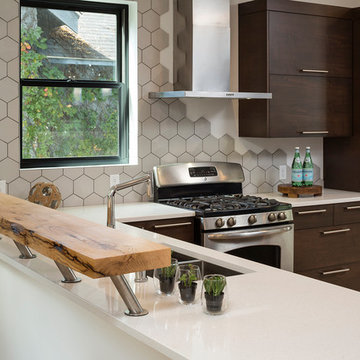 Ridge Construction LLC
Inspiration for a mid-sized contemporary u-shaped light wood floor and beige floor open concept kitchen remodel in Minneapolis with a double-bowl sink, flat-panel cabinets, dark wood cabinets, quartz countertops, white backsplash, ceramic backsplash, stainless steel appliances and an island



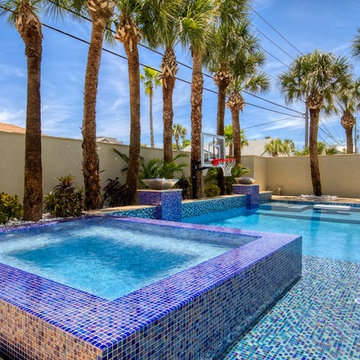
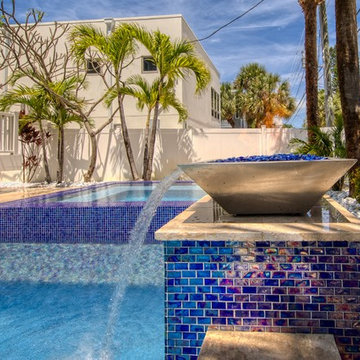
 Islandway Luxury Home and Pool
This project started with removing an older outdated pool and designing a one of a kind backyard.
Stainless fire/water bowls with the entire sunself and deep end of pool covered in iridescent glass. There is also a table for eating in the pool. This pool/spa combo automation package is completely operated off your cell phone. Special thanks to Breana Kennedy for bringing Bentley to the photo shoot.
Photography taken by Kyle Bennett.
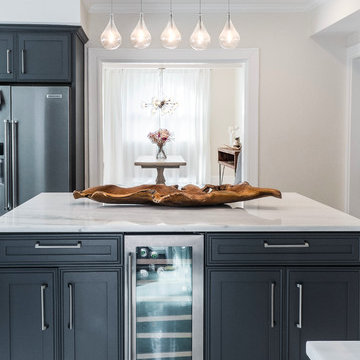
 Andrea Canedo Design
Inspiration for a contemporary kitchen remodel in Tampa with beaded inset cabinets, blue cabinets, quartzite countertops, stainless steel appliances, an island and white countertops

 Andrew Sherman Photography
Andrew Sherman. www.AndrewSherman.co
Limited Edition Photographs
https://www.etsy.com/shop/AndrewShermanFineArt

 O’Hara Interiors
A great way to brighten up a bedroom is with painted nightstands. In this case, we wanted to maintain a calming environment with neutral wall colors and bedding. To add a bit of cheer to the space, we upholstered two lounge chairs and painted both nightstands similar shaded of aqua. Martha O'Hara Interiors, Interior Design | L. Cramer Builders + Remodelers, Builder | Troy Thies, Photography | Shannon Gale, Photo Styling
Please Note: All “related,” “similar,” and “sponsored” products tagged or listed by Houzz are not actual products pictured. They have not been approved by Martha O’Hara Interiors nor any of the professionals credited. For information about our work, please contact design@oharainteriors.com.



 Texas Construction Company
Photo by Ryann Ford
Danish light wood floor eat-in kitchen photo in Austin with no island, an undermount sink, shaker cabinets, marble countertops, white backsplash, subway tile backsplash and stainless steel appliances
Danish light wood floor eat-in kitchen photo in Austin with no island, an undermount sink, shaker cabinets, marble countertops, white backsplash, subway tile backsplash and stainless steel appliances

 Designs of the Interior
Example of a transitional dark wood floor kitchen design in Milwaukee with an undermount sink, recessed-panel cabinets, beige cabinets, blue backsplash, ceramic backsplash, stainless steel appliances and an island

 Southview Design
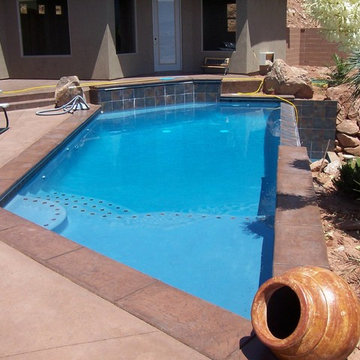
The infinity swimming pool is the centerpiece of this dramatic yard. The upper and lower travertine patios give depth to the entertaining space. The retaining walls double as a garden bed to bring color into the yard. The fire bowls on either side of the pool light add to the ambiance for evening entertaining.
23