
Search results for "St edges" in Home Design Ideas
 Patricia Warren

The floating vanity cabinetry has the same design features as the Kitchen cabinetry, with the exposed edge graining.
Example of a mid-sized 1950s white tile and porcelain tile linoleum floor, turquoise floor and single-sink bathroom design in Phoenix with flat-panel cabinets, medium tone wood cabinets, a one-piece toilet, white walls, a drop-in sink, wood countertops and a floating vanity
Example of a mid-sized 1950s white tile and porcelain tile linoleum floor, turquoise floor and single-sink bathroom design in Phoenix with flat-panel cabinets, medium tone wood cabinets, a one-piece toilet, white walls, a drop-in sink, wood countertops and a floating vanity

 Sieglers Custom Kitchens
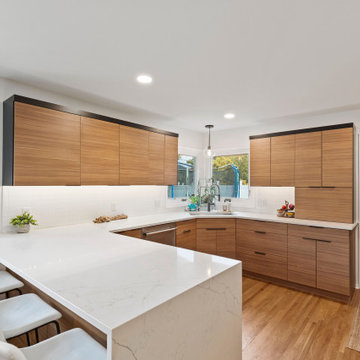

Modern Farmhouse with eye-catching elements. Custom wood hood, oversized island with waterfall edges and ultra tall custom arched pantry doorway.
Large farmhouse u-shaped light wood floor and brown floor kitchen pantry photo in St Louis with a farmhouse sink, glass-front cabinets, white cabinets, quartz countertops, white backsplash, ceramic backsplash, stainless steel appliances, an island and yellow countertops
Large farmhouse u-shaped light wood floor and brown floor kitchen pantry photo in St Louis with a farmhouse sink, glass-front cabinets, white cabinets, quartz countertops, white backsplash, ceramic backsplash, stainless steel appliances, an island and yellow countertops
Find the right local pro for your project
 Scala Design & Construction Services
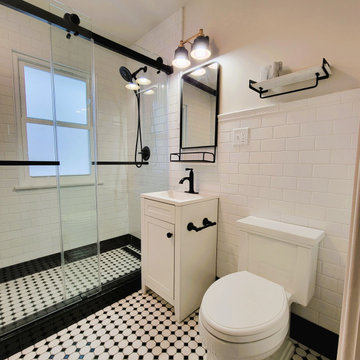
This 3/4 bathroom combines timeless retro charm with sleek modern aesthetics, creating a striking and functional space:
Color Palette: A classic black-and-white scheme defines the design, with bold black accents contrasting against crisp white walls and fixtures.
Flooring: Iconic black-and-white hexagonal tiles bring vintage flair to the floor, adding texture and visual interest.
Shower: A walk-in glass shower with matte black hardware and white subway tile walls, complete with dark grout for a retro yet contemporary edge.
Vanity: A streamlined white vanity with a black quartz countertop and sleek handles, paired with a round
 Woolems Luxury Builders
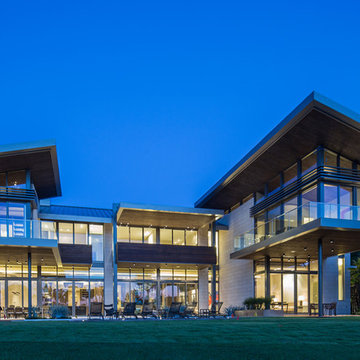
Demolition of existing and construction of new contemporary custom home with custom zinc panel cladding, exterior glass balcony railings, negative edge swimming pool and connected spa. 3-car garage, golf cart garage, card room, office, 5 bedroom, 6 bathroom, 2 powder room, service quarters, guest office, media room, library.
 Coldwell Banker Vanguard Team Knapp
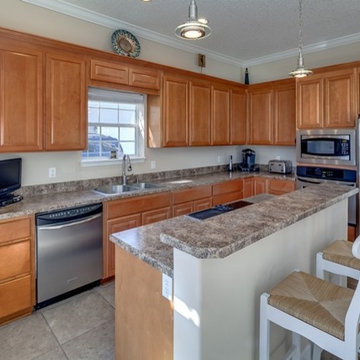
3861 Eldridge Ave; Unique opportunity to enjoy a shared screened & heated pool as well as river access to the beautiful St. Johns River. This custom built home offers tall ceilings, neutral paint & tile throughout the downstairs along w/ all your main living areas. LR is anchored by electric fireplace, separate dining room for entertaining, & large open kitchen w/ 42'' cabinets, cooking island, breakfast bar & eat-in space. The downstairs is completed w/ the screened lanai off LR, indoor laundry with storage & a 2 car garage. Upstairs offers master suite w/large his & hers closets, vanities, separate shower & soaking tub. Two additional BRs share a bath plus the current workout room w/bath makes for an additional bedroom or bonus space. Photos courtesy of Waters Edge Virtual Tours
 Gardendigs
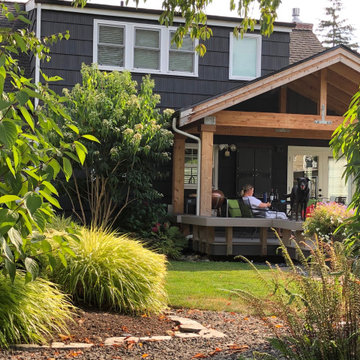
Complete re-make of this backyard in Tacoma, WA. New deck and covering by Matt King of High Divide Decks with landscape installation by Jefferson Landscaping. The yard underwent a complete transformation with privacy and mature looking plantings in only three years.







 Mission Home Remodeling
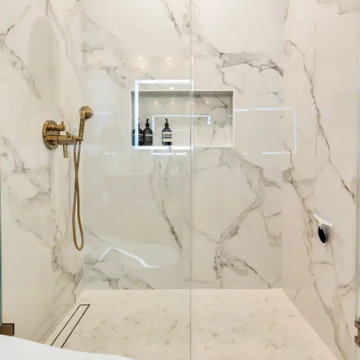
A spa-quality primary bath built around a glass-enclosed shower clad in book-matched marble, its soft veining running floor to ceiling for an unbroken, serene wall of stone. Brushed brass fixtures — a wide rain showerhead and articulated handheld wand — add warmth against the cool marble, while a recessed niche with clean LED edge lighting keeps everyday essentials tucked away without disrupting the room's quiet symmetry. A freestanding soaking tub sits just beyond the glass, reinforcing the sense of a private retreat rather than a purely functional space. Underfoot, a linear drain and continuous marble flooring carry the same material from shower to floor, giving the room a seamless, sculptural calm.


 Woolems Luxury Builders

Demolition of existing and construction of new contemporary custom home with custom zinc panel cladding, exterior glass balcony railings, negative edge swimming pool and connected spa. 3-car garage, golf cart garage, card room, office, 5 bedroom, 6 bathroom, 2 powder room, service quarters, guest office, media room, library.
 Robin's Nest Interiors
This homeowner moved all of her wonderful furniture and accessories from her previous home in Atlanta, and it all fit beautifully in her new home. However, she needed window treatments to complete the spaces. In the Sitting Area, we added linen drapery panels with a classic Greek Key decorative tape running along the leading edge. We also added pillows to the sofa and a geometric rug to ground the coffee table.
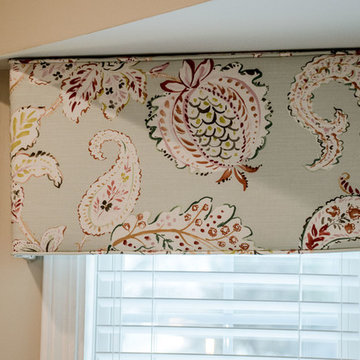
The homeowner did renovate the Kitchen when she purchased the home. It is a lovely classic white Kitchen so we added a punch of color in the bay area with our cornice boards. The oversized paisley pattern looks fabulous on the boards.
All of the spaces are open to each other; however, we did go a little more formal in the Dining Area. This classic damask pattern on a linen fabric works perfectly with Sherwin Williams' Balanced Beige (SW7037) on the walls. We added the subtle patterned rug under the dining table which complements the beautiful runner in the Entry.
In the Guest Bath, we added a faux flat valance in a fun medallion pattern.
And don't forget about your Laundry Room. Since we have to be in there, we might as well make it warm and inviting like the rest of our house. Love the embroidered floral pattern on this fabric!
Fabrics add warmth to any space and reinforce your color scheme. This was a great opportunity to complete this beautiful home. Enjoy!
 TroveCollective LLC
Blake and Makaela Stevens, HomeTrust Realty/ Aron Williamson, Longs Peak Media
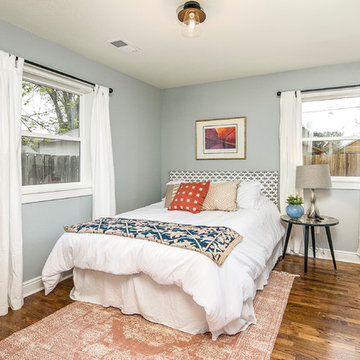
Example of a beach style bedroom design in Denver
Example of a beach style bedroom design in Denver
 Eveline Alice Design

This space will be used daily and will be used for family to gather and to watch tv. This will be the most used space in the home. Must be child safe. Beware of sharp edges. Seating should be approximately 40" Deep. Large vases or other decor for Wall Niches. A little glam with some cool and warmth. Some plants on Corner By the Kitchen.



50