
Search results for "St edges" in Home Design Ideas
 Signature Innovations LLC
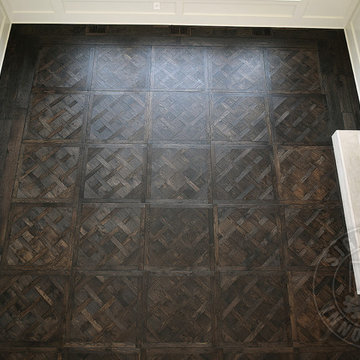
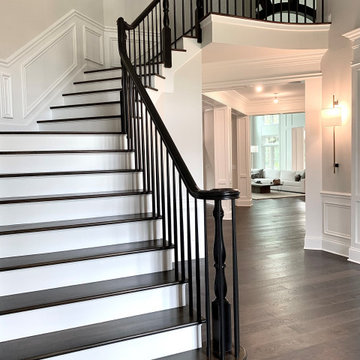
A contemporary approach to the impressive manors and chateaus built so long ago marries the beauty of a high contrast palette with thoughtful details. Floor: 7” wide-plank + 32”x 32” Versailles parquet | Vintage French Oak | Rustic Character | Victorian Collection hand scraped | pillowed edge | color Vanee | Satin Hardwax Oil. For more information please email us at: sales@signaturehardwoods.com
 Woolems Luxury Builders
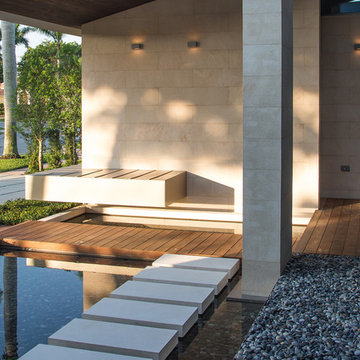
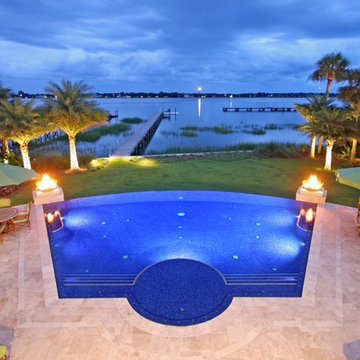
Demolition of existing and construction of new contemporary custom home with custom zinc panel cladding, exterior glass balcony railings, negative edge swimming pool and connected spa. 3-car garage, golf cart garage, card room, office, 5 bedroom, 6 bathroom, 2 powder room, service quarters, guest office, media room, library.
 Legend Interiors, Inc
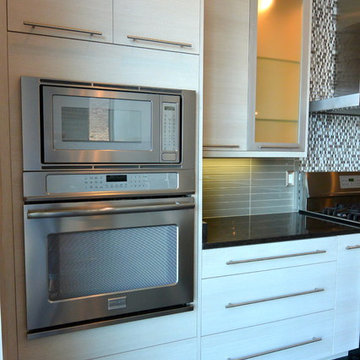
This is a photo of a total kitchen remodel that we did on Canal Blvd.
Come visit our gorgeous showroom located at
432 N. Anthony St., New Orleans, La 70119
Find the right local pro for your project
 Mainland Stoneworks
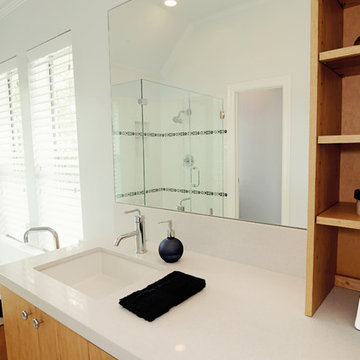
White quartz countertop with flush edges for Greymark Construction project
Trendy master white tile bathroom photo in Houston with an undermount sink, flat-panel cabinets, light wood cabinets and quartz countertops
Trendy master white tile bathroom photo in Houston with an undermount sink, flat-panel cabinets, light wood cabinets and quartz countertops
 Marquis Latimer + Halback, Inc.
Pools by John Clarkson
This is an example of a contemporary landscaping in Jacksonville.
This is an example of a contemporary landscaping in Jacksonville.
 Signature Innovations LLC
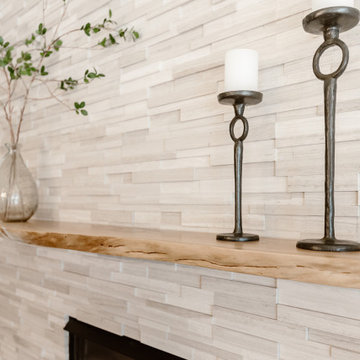
The leaden tones of our French Oak Blue Night floor contrasts beautifully with the pale white stone fireplace, trim, and built-ins. The shades of silver and gray in the richly textured furniture and accent pieces soften the contrasting colors. The wood floor continues throughout the home, allowing the various seating areas to flow into one another. The waterfall of natural light coming through floor to ceiling windows showcases gorgeous color variations within each and every piece of the wire brushed Blue Night floor.
Floor: 7” wide-plank Vintage French Oak | Manoir Grade | Dutch Haus® Collection wire-brushed | nano beveled edge | color Blue Night | Matte Hardwax Oil


Sponsored
Columbus, OH
We Design, Build and Renovate

CHC & Family Developments
Industry Leading General Contractors in Franklin County, Ohio

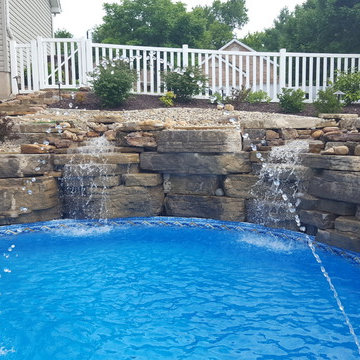
 Bi-State Pool & Spa

There is nothing more soothing than water cascading over rocks. Picture yourself here or better yet - in your own backyard!! Pictures do not do this water feature justice. Other attractive features in this project are the stamped cantilever coping around the pools edge, vinyl lined steps and bench, multiple seating areas, and deck jets.
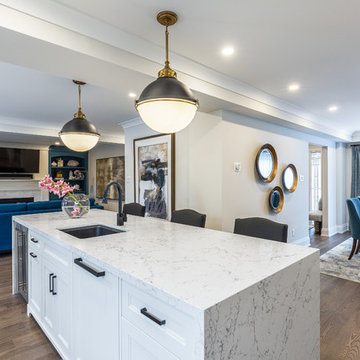

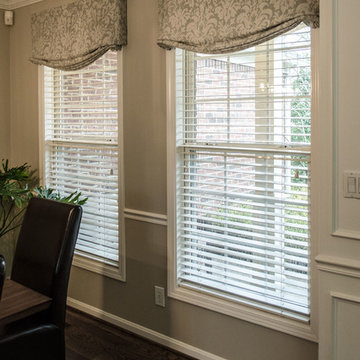
 Robin's Nest Interiors
This homeowner moved all of her wonderful furniture and accessories from her previous home in Atlanta, and it all fit beautifully in her new home. However, she needed window treatments to complete the spaces. In the Sitting Area, we added linen drapery panels with a classic Greek Key decorative tape running along the leading edge. We also added pillows to the sofa and a geometric rug to ground the coffee table.
The homeowner did renovate the Kitchen when she purchased the home. It is a lovely classic white Kitchen so we added a punch of color in the bay area with our cornice boards. The oversized paisley pattern looks fabulous on the boards.
All of the spaces are open to each other; however, we did go a little more formal in the Dining Area. This classic damask pattern on a linen fabric works perfectly with Sherwin Williams' Balanced Beige (SW7037) on the walls. We added the subtle patterned rug under the dining table which complements the beautiful runner in the Entry.
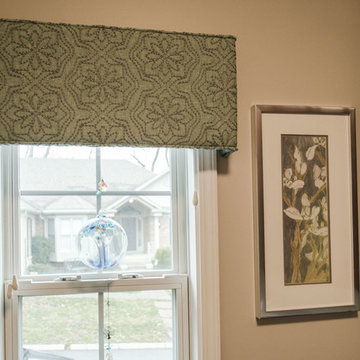
In the Guest Bath, we added a faux flat valance in a fun medallion pattern.
And don't forget about your Laundry Room. Since we have to be in there, we might as well make it warm and inviting like the rest of our house. Love the embroidered floral pattern on this fabric!
Fabrics add warmth to any space and reinforce your color scheme. This was a great opportunity to complete this beautiful home. Enjoy!
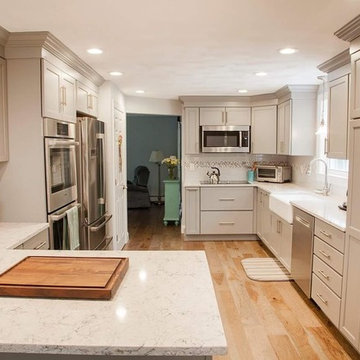
 Cyr Kitchen and Bath
This Kitchen was designed by Nicole in our Windham showroom. This kitchen remodel features Cabico Unique cabinets with maple recessed panel door style (660/B) and with summer storm (gray paint) finish. This kitchen also includes Silestone Quartz countertop with a Pietra color and a standard round edging. The backsplash around the kitchen features Anatolia Element Color Ice 3x12 and Mosaic Bliss color Iceland 5/8” x 5/8” squares with a bright white BS grout. Other features in this remodel are mirage imagine wood flooring barn wood finish old hickory wood 6 ½ x ½ planks, Kohler stainless faucet, Kohler white haven (apron front sink), and hardware from Jeffery Alexander Satin Nickel 9-1/8” and 6-5/8” handle. What makes this Kitchen remodel unique that the Apron front sink has a ribbed texture so it’s not such a farmers sink, its more new age.
 J.P. Hoffman Design Build

This area of the kitchen received a facelift as well. Originally planning on adding built in on either side of the fireplace, the homeowners opted to go without them, instead focusing on a modern and cozy sitting area. The homeowner told us this is her favorite place in the house. Often times, at the end of the day, she sits here and reflects in the peace and quiet. And how awesome is that rolling barn door, handmade by a family member.


 F. M. Construction Ltd
Eat-in kitchen - large contemporary l-shaped medium tone wood floor and brown floor eat-in kitchen idea in Vancouver with a farmhouse sink, shaker cabinets, turquoise cabinets, soapstone countertops, gray backsplash, stone tile backsplash, stainless steel appliances and an island
 Integrated Home Improvement
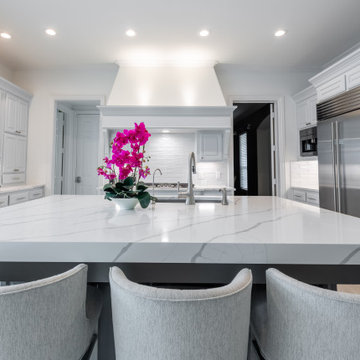
Wrapped up this kitchen for some very cool clients in Southlake, TX. Professional photos just came in. What do you think?
Project cost: ~$60K not including appliances
Scope:
- design (base design, 3d renders, turn-key material selection package)
- demolition (countertops, appliances, floor, plumbing fixtures, backsplash)
- plumbing: sink & faucet install, garbage disposal install
- electrical: under upper cabinet LED lights, retractable downdraft vent install, top of cabinet scope light install,
- cabinets: paint cabinets, create pull-out trash, modify cabinets to fit new ovens and coffee maker, 2 new glass doors, hardware install, new shoe molding
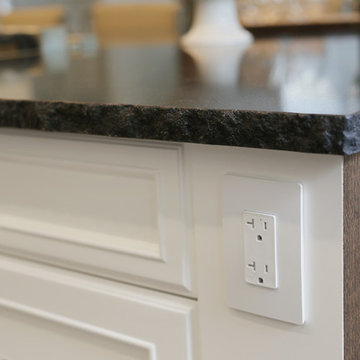
- countertops: Aviana Quartz from Arizona Tile, fab & install, island mitered edges, sink under mount, reverse osmosis hole
- flooring: Tigris ivory porcelain from the tile shop, floor installation
- painting: walls, ceiling, trim, doors
- project financing: 3%
Materials:
- SubZero Fridge
- Miele coffee maker (non-plumbed)
- Monogram oven and microwave
- Monogram cooktop
- Blanco Sink
- Moen faucet
Vision: clients purchased the house with existing Tuscan style, but they were wanting to make it their own in a style they coined as “new traditional”. They liked some of the more traditional elements of their existing home, but wanted to make it feel more new and fresh. And they didn’t want it to stand out too much from rest of home, though they plan on remodeling their bathrooms in the near future, and likely much of their home. They are very happy with the final product, and we achieved the “new traditional” look they desired. They were very impressed with our service and left an amazing, thorough review. They plan on using us for their future projects as well.
 Robin's Nest Interiors
This homeowner moved all of her wonderful furniture and accessories from her previous home in Atlanta, and it all fit beautifully in her new home. However, she needed window treatments to complete the spaces. In the Sitting Area, we added linen drapery panels with a classic Greek Key decorative tape running along the leading edge. We also added pillows to the sofa and a geometric rug to ground the coffee table.
The homeowner did renovate the Kitchen when she purchased the home. It is a lovely classic white Kitchen so we added a punch of color in the bay area with our cornice boards. The oversized paisley pattern looks fabulous on the boards.
All of the spaces are open to each other; however, we did go a little more formal in the Dining Area. This classic damask pattern on a linen fabric works perfectly with Sherwin Williams' Balanced Beige (SW7037) on the walls. We added the subtle patterned rug under the dining table which complements the beautiful runner in the Entry.
In the Guest Bath, we added a faux flat valance in a fun medallion pattern.
And don't forget about your Laundry Room. Since we have to be in there, we might as well make it warm and inviting like the rest of our house. Love the embroidered floral pattern on this fabric!
Fabrics add warmth to any space and reinforce your color scheme. This was a great opportunity to complete this beautiful home. Enjoy!
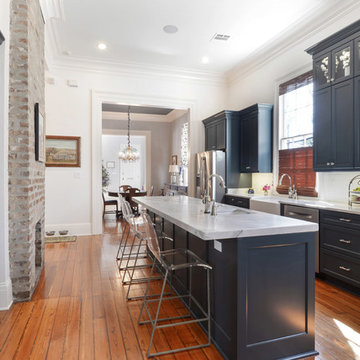
 CROSS GRAIN CABINETRY (Formerly Ambiance Cabinets)
Example of a large transitional light wood floor eat-in kitchen design in New Orleans with a farmhouse sink, recessed-panel cabinets, blue cabinets, white backsplash, stainless steel appliances and an island

 User
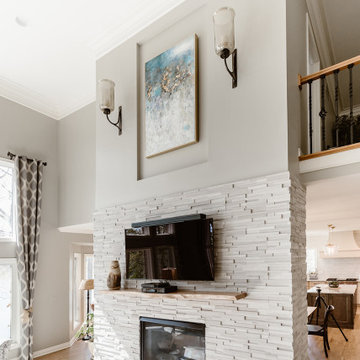
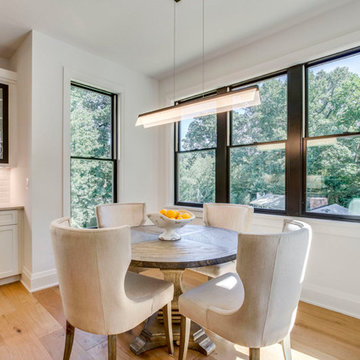
UserOpen concept kitchen - transitional l-shaped medium tone wood floor and brown floor open concept kitchen idea in DC Metro with a drop-in sink, shaker cabinets, white cabinets, white backsplash, subway tile backsplash, an island and white countertops
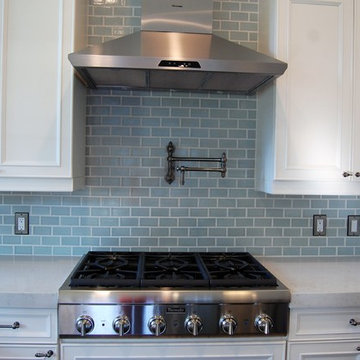
 Marsden Construction Company
Diana Marsden
Inspiration for a mid-sized craftsman home design remodel in Orlando
Inspiration for a mid-sized craftsman home design remodel in Orlando
48