
Search results for "Stability" in Home Design Ideas


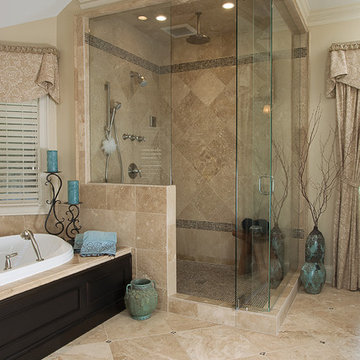
Large elegant master mosaic tile travertine floor corner shower photo in Atlanta with an undermount sink, dark wood cabinets, marble countertops, recessed-panel cabinets and beige walls

 Jay Sifford
An artistic dry creek bed was installed to address runoff issues. Photo by Jay Sifford
Inspiration for an asian landscaping in Charlotte.
Inspiration for an asian landscaping in Charlotte.
Find the right local pro for your project

 Christine Donner Kitchen Design Inc.
Party central is this mysterious black bar with delicate brass shelves, anchored from countertop to ceiling. The countertop is an acid washed stainless, a treatment that produces light copper highlights. An integral sink can be filled with ice to keep wine cool all evening.
 Laura Fox Interior Design, LLC
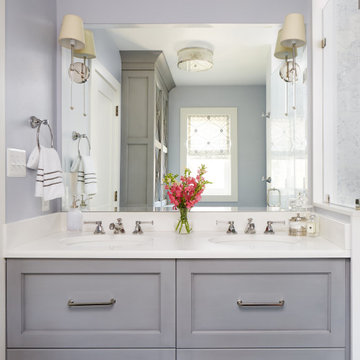
Relaxing white and gray master bathroom with marble tiles and built-in storage
Photo by Stacy Zarin Goldberg Photography
Alcove shower - mid-sized transitional master gray tile and mosaic tile marble floor and gray floor alcove shower idea in DC Metro with recessed-panel cabinets, gray cabinets, a one-piece toilet, gray walls, an undermount sink, quartzite countertops, a hinged shower door and white countertops
Alcove shower - mid-sized transitional master gray tile and mosaic tile marble floor and gray floor alcove shower idea in DC Metro with recessed-panel cabinets, gray cabinets, a one-piece toilet, gray walls, an undermount sink, quartzite countertops, a hinged shower door and white countertops
 Silver Maple Construction LLC
Photography by Susan Teare

Inspiration for a rustic dark wood floor and red floor home yoga studio remodel in Burlington
Inspiration for a rustic dark wood floor and red floor home yoga studio remodel in Burlington
 Mikael Reeve Monson
Mikael Monson Photography

Example of a mid-sized classic carpeted kids' room design in Portland with gray walls
Example of a mid-sized classic carpeted kids' room design in Portland with gray walls
 A Closet Case

Inspiration for a small timeless medium tone wood floor and brown floor kitchen pantry remodel in Charleston with open cabinets and white cabinets

 Tomecek Studio Architecture
Photography by John Gibbons
This project is designed as a family retreat for a client that has been visiting the southern Colorado area for decades. The cabin consists of two bedrooms and two bathrooms – with guest quarters accessed from exterior deck.
Project by Studio H:T principal in charge Brad Tomecek (now with Tomecek Studio Architecture). The project is assembled with the structural and weather tight use of shipping containers. The cabin uses one 40’ container and six 20′ containers. The ends will be structurally reinforced and enclosed with additional site built walls and custom fitted high-performance glazing assemblies.
 Cornelius Homes, Inc.

Dramatic staircase backed by two-story curved white paneled wall, quartered white oak stair treads with iron spindles and carpet runner, wood handrail, and concealed LED lighting in skirt board to illuminate steps. This is so incredible in person! Photo by Paul Bonnichsen.

 KBE Design & Build
Transitional vinyl floor kitchen photo with an undermount sink, shaker cabinets, blue cabinets, wood countertops, blue backsplash, ceramic backsplash, black appliances, an island and brown countertops
 Carriage Lane Design-Build Inc.
Photography: Stephani Buchman
Floral: Bluebird Event Design

Example of a large transitional women's dark wood floor dressing room design in Toronto with white cabinets and recessed-panel cabinets
Example of a large transitional women's dark wood floor dressing room design in Toronto with white cabinets and recessed-panel cabinets



 The Artisans Group, Inc.
Winner of the 2018 Tour of Homes Best Remodel, this whole house re-design of a 1963 Bennet & Johnson mid-century raised ranch home is a beautiful example of the magic we can weave through the application of more sustainable modern design principles to existing spaces.
We worked closely with our client on extensive updates to create a modernized MCM gem.
Extensive alterations include:
- a completely redesigned floor plan to promote a more intuitive flow throughout
- vaulted the ceilings over the great room to create an amazing entrance and feeling of inspired openness
- redesigned entry and driveway to be more inviting and welcoming as well as to experientially set the mid-century modern stage
- the removal of a visually disruptive load bearing central wall and chimney system that formerly partitioned the homes’ entry, dining, kitchen and living rooms from each other
- added clerestory windows above the new kitchen to accentuate the new vaulted ceiling line and create a greater visual continuation of indoor to outdoor space
- drastically increased the access to natural light by increasing window sizes and opening up the floor plan
- placed natural wood elements throughout to provide a calming palette and cohesive Pacific Northwest feel
- incorporated Universal Design principles to make the home Aging In Place ready with wide hallways and accessible spaces, including single-floor living if needed
- moved and completely redesigned the stairway to work for the home’s occupants and be a part of the cohesive design aesthetic
- mixed custom tile layouts with more traditional tiling to create fun and playful visual experiences
- custom designed and sourced MCM specific elements such as the entry screen, cabinetry and lighting
- development of the downstairs for potential future use by an assisted living caretaker
- energy efficiency upgrades seamlessly woven in with much improved insulation, ductless mini splits and solar gain

 Anna Harrington Landscape Design&Soil Regeneration
Design ideas for a traditional landscaping in Los Angeles.

 Catherine French Design, LLC.
Custom outdoor Screen Porch with Scandinavian accents, indoor / outdoor coffee table, outdoor woven swivel chairs, fantastic styling, and custom outdoor pillows
 Mark Sullivan Fine Custom Homes Inc.

Photo of a contemporary rock hillside river rock landscaping in San Luis Obispo.
 Outdoor Dreams

Inspiration for a mid-sized modern backyard stone patio remodel in Richmond with a fireplace
 Moore Designs Inc
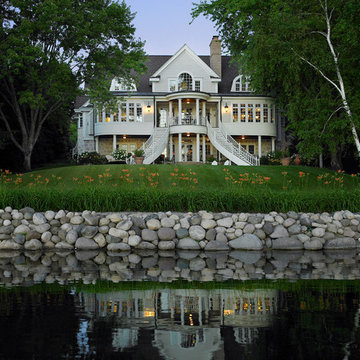
This beautiful house was designed and built to emulate lake homes of a bygone era. The two sweeping stair cases flank a 16’x32’ concrete, in-ground pool with automatic, retractable pool cover.

 Hardware Resources
Beautiful solid wood drawer box trashcan pullout with concealed soft-close slides. Available in double and single versions and in white, black or grey trash bin colors.
12