
Search results for "Stabilize" in Home Design Ideas
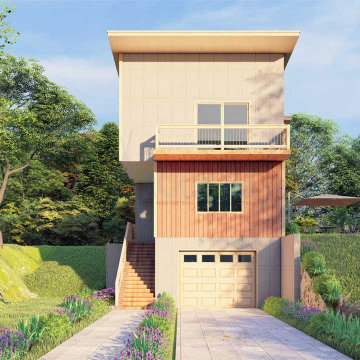
 Archimple LLC
This modern house design combines traditional aesthetics with contemporary elements, creating a charming and sophisticated space. The ground floor features a practical studio room concept for garage, storage, and toilet facilities, while the main floor boasts a well-equipped kitchen with a new island and butler's pantry.
Luxurious details like modern formal living areas and traditional dining spaces add elegance to the home. Upstairs, the master suite includes a bathroom and a covered terrace for relaxation.
Built on a monolithic slab base for stability, this design emphasizes artistic expression and aesthetic appeal, blending tradition with modernity effortlessly.
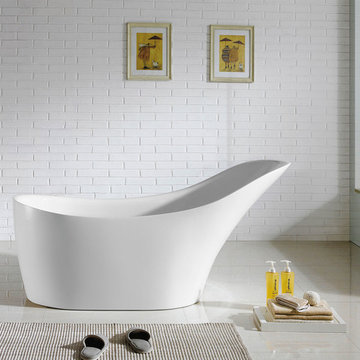
 Pacific Collection
Experience bathing like never before with this Venetian freestanding tub. Modern luxury mixed with old world elegance makes the Venetian a unique bathing experience.
Pacific Collection bathtubs are made from an extra thick heavy-duty acrylic, which is more durable than standard tubs. It is also more pleasant to use and provides more comfort than steel and enamel tubs.
The bathtub comes with pre-installed chrome finish pop-up drain and overflow and has an adjustable base for the precise leveling and stability. To ensure the highest quality, Pacific Collection bathtubs are UPC, cUPC and IAPMO approved.
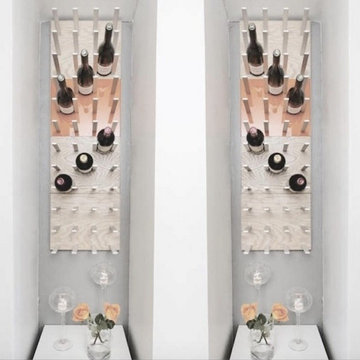
 STACT Wine Displays Inc.
 http://www.getSTACT.com
STACT wine racks are incredibly easy to specify and incorporate into wine cellars, wine rooms, kitchens, home bars, commercial bars, and restaurants. Our customers have found that when it comes to modern wine cellar solutions, our system offers a number of advantages versus other wine storage solutions available on the market, here are just a few:
✓ Quality - premium *furniture grade* solution is unique to the industry, with unrivalled refinement when it comes to materials, aesthetic and craftsmanship. Our panels feature a premium high-gloss painted finish (not a laminated surface). Each panel takes more than a week to complete, with meticulous attention to detail. Once numerous coats of lacquer have been applied, each panel is hand buffed to a mirror-like piano finish.
✓ Versatility - mount any way you wish, and designed to work equally well within both commercial and residential applications, our clients have found our modular system to be the most versatile, and easiest to specify, assemble, and install - whether for 9 bottles or 9,000 within a large scale wine cellar application (www.stact.co/cellars). Available on your choice of 10 finishes, mix and match STACT panels to create your own unique look (3,628,800 possible configurations).
✓ Convenience - designed for quick and easy *DIY installation*, our patented system comes ready-to-install to any drywall surface right out of the box, minimizing the costs associated with labor and installation when compared with many custom solutions you will find on the market. Avoiding the need for a dedicated wine cellar builder to produce and arrive on site for assembly and installation. In-stock items typically ship within 1 business day.
✓ Value - direct-to-client distribution model to effectively cut out retail markup. Builders and specifiers have found STACT to be a fraction of the price of what it would cost to develop and produce a comparable custom solution. Plus currently we are offering *free shipping worldwide*.
✓ Design pedigree - created by 2012 ICFF winning designer Eric Pfeiffer, our patented prefabricated ready-to-assemble modular design is unique to the industry.
✓ Space-saving - highest bottle capacity on the market (10.7 bottles / sq ft). Each panel supports 9-12 bottles depending on how they are configured.
✓ Security - superior bottle stability, versus other wall-mounted wine storage solutions on the market. The aircraft grade aluminum bottle support structure ensures a lower center of gravity there is a more substantial portion of the bottle resting below the contact points. Thus a minimalist design aesthetic is retained, while eliminating the need for unnecessary and unsightly materials/clutter such as rubber gaskets, straps, etc.
Learn more at www.getSTACT.com
Find the right local pro for your project
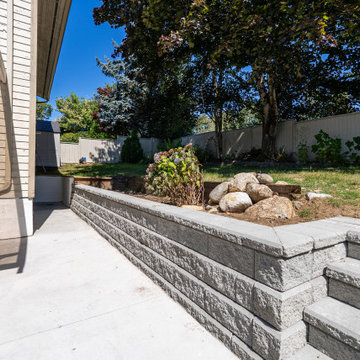
 Arani Construction
As part of this backyard renovation project in Coquitlam, Arani Construction installed a structural Allen Block retaining wall system to create a clean transition between the lower concrete patio and the elevated garden area. The wall was constructed following proper excavation and grading, with compacted road base preparation and gravel drainage installed behind the blocks to ensure long-term stability and water management.
The retaining wall also defines the landscape layout and provides a functional border for the upper planting area, helping prevent soil movement while improving the visual structure of the backyard. Natural stone accents and planting beds were incorporated into the design to soften the hardscape and blend the retaining wall with the surrounding landscaping.
This upgrade was part of a larger exterior renovation aimed at improving drainage performance, usability of the outdoor space, and the overall appearance of the property.
 Hallmark Floors

Laguna Oak Hardwood – The Alta Vista Hardwood Flooring Collection is a return to vintage European Design. These beautiful classic and refined floors are crafted out of French White Oak, a premier hardwood species that has been used for everything from flooring to shipbuilding over the centuries due to its stability.
 George Ocampo
Complete Hillside Backyard Renovation, El Paso – by GoDesigns
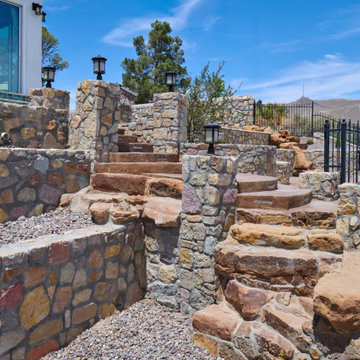
This breathtaking backyard transformation in the historic area of El Paso, Texas, is a shining example of GoDesigns’ vision, expertise, and resilience. Situated on a challenging hillside property, the original backyard installed in 2005 was plagued by critical design flaws that led to a complete failure of the outdoor space. The existing negative edge pool, improperly installed with insufficient grade, drainage, and support, caused massive water loss and structural issues. The consequences were severe — the side rock wall broke in half, the backyard destabilized, and even a portion of the house was compromised.
GoDesigns was brought in to turn crisis into opportunity. During the height of COVID-19, they launched Phase 1 of a multi-phase master plan to restore and reinvent the space. The entire backyard was demolished, including the compromised pool shell. The broken negative edge section was filled in, making way for a reimagined pool design. A new, reinforced pool structure was shot, finished with 5cm tumbled travertine coping, oversized mossrock boulders, new waterline tile, and a premium PebbleTec interior.
Beneath the beauty lies smart engineering: GoDesigns replaced all plumbing and regraded the property, applying subsurface remediation and compaction techniques to ensure long-term stability. A new rocksalt steel reinforced concrete deck was poured, replacing the narrow wraparound layout with a spacious, functional outdoor living area. Now, the family enjoys ample room for chaise lounges, alfresco dining, and relaxing by the existing outdoor fireplace — luxuries they never had before.
GoDesigns didn’t stop there. Advanced drainage systems — including underground piping, box drains, and planter drains — were installed to protect the integrity of the hillside. These systems are integrated into leveled planters that not only beautify the space but also reinforce the structure of the pool and surrounding terrain.
Phase 2 focused on upgrading the patio directly outside the main house, while Phase 3 was the final touch — a lush landscape planting plan paired with elegant outdoor lighting to enhance ambiance and curb appeal.
What was once a scene of despair is now a luxurious retreat — completed in thoughtfully timed phases over four years. Thanks to GoDesigns’ master planning and unwavering commitment, this hillside haven is a true testament to transformation. The clients are now looking forward to their next chapter: the front yard.
 Anthony Shields and Sons Inc.
Showcase Timeless Elegance with Our Mantel Featuring Stately Wooden Legs
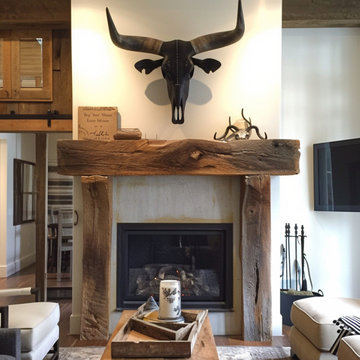
Introducing our mantel with wooden legs – a piece that combines the classic beauty of reclaimed wood with the structural elegance of handcrafted legs. This design offers a more pronounced presence, making it the centerpiece of any room. The wooden legs, echoing the mantel's rustic charm, frame your fireplace with grace and stability. Perfect for those seeking a blend of traditional and rustic styles, this mantel adds a refined touch to any living space.
 Revival House
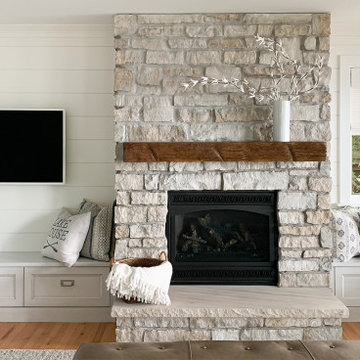
From the 80's dark and dated to today's light, airy and fresh, our Revival House designer transformed this lake home into an absolute stunner. This lake home's updated interior space is as beautiful as the lake view it faces.
This Midwest Hampton's Style Lake Home is a blend of coastal charm and relaxed elegance that combines casual living with luxury. Inspired by the beaches of Long Island's Hamptons region, this style is known for being timeless, versatile, and sought-after. Whites, creams, and neutrals combined with shades of blues and greens flood the rooms with a coastal calming, elegance. The spacious, open floor plan of the kitchen and family room make for easy entertaining.
This project was a full home remodel with the kitchen as the show-stopping hub. All the cabinets in this home are done in Decor's Clear Alder. In the kitchen, the perimeter cabinets and the island's apron and legs are finished with Decor's custom Sea Glass stain. The built-in banquette seating and the island base are stained Foam. The addition of stout, decorative turned post legs to the island adds a traditional touch and conveys a sense of stability.
The additional prep area cabinets are stained in Reef, a beautiful, subtle blue with a hint of glaze. Antique silver metal wire mesh inserts are included in several of the wall cabinets in the pantry, giving the room a nod to the historic.
Inspired by Victorian-era tin tiles, the porcelain backsplash tiles mimic decorative plaster with their weathered and aged look. The tile’s white and gray tones provide a contemporary color scheme while adding vintage charm to both the kitchen and pantry. The tile choice for these spaces is similar in style but different in size and layout, making each space unique without sacrificing continuity.
Cambria’s Ella countertops in a matte finish adds a luxurious velvety touch to this kitchen, tying the cabinet colors together with a single countertop color, giving the space a cohesive look and making meal prep and clean up delightfully simple. Brushed nickel cabinet pulls and knobs from Atlas' Bradbury collection add the perfect amount of shine in a perfectly subtle way.
This remodel included the primary bath and the powder bathroom. Like in the kitchen and prep area, the Decor cabinetry door style in all the bathroom spaces was kept consistent, uniting all the areas with cabinetry.
The cabinets in the primary bathroom are painted in Slate while the powder bathroom vanity is stained in Reef. As with the kitchen, both bathroom vanities are decked out in top-of-the-line Cambria quartz countertop in Ella Matte. The classic, polished chrome pulls from the Tob Knobs Ormonde collection brighten the room and lend an air of classic luxury. The floors are covered with white hexagon tiles from Ceramic Tile Works, to keep things neutral, bright, and easy to clean. Gorgeous Kohler bath fixtures were used in both spaces. These faucets effortlessly combine form and function, adding beauty to these spaces.
The design choices and selections for every space were masterfully planned to create a dream home for their client, done in a style that would equal any home in the Hamptons.
 Designs by BSB
The linen closet from the hallway and bathroom was removed and the vanity area was decreased to allow room for an intimate-sized sauna.
• This change also gave room for a larger shower area
o Superior main showerhead
o Rain head from ceiling
o Hand-held shower for seated comfort
o Independent volume controls for multiple users/functions o Grab bars to aid for stability and seated functions
o Teak bench to add warmth and ability to sit while bathing

• Curbless entry and sliding door system delivers ease of access in the event of any physical limitations.
• Cherry cabinetry and vein-cut travertine chosen for warmth and organic qualities – creating a natural spa-like atmosphere.
• The bright characteristics of the Nordic white spruce sauna contrast for appreciated cleanliness.
• Ease of access for any physical limitations with new curb-less shower entry & sliding enclosure
• Additional storage designed with elegance in mind
o Recessed medicine cabinets into custom wainscot surround
o Custom-designed makeup vanity with a tip-up top for easy access and a mirror
o Vanities include pullouts for hair appliances and small toiletries
 Nelson Roofing & Sheet Metal Ltd
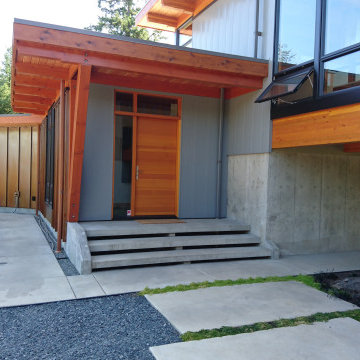
Cladding is usually associated with commercial buildings, and not many homeowners are familiar with this option. Here are some compelling reasons why metal cladding may be a good choice for your West Coast home:
1. Protection. Metal cladding panels shields the home from the elements - changes in temperature, wind, water absorption and sunlight, and increases the seismic stability of the structure.
2. Design Aesthetics. Metal cladding can dramatically change the overall look of a house, making it more appealing and unique, adding value to the property. Cladding is available in a variety of colors, textures and panel sizes.
3. Low Maintenance – metal cladding requires very little maintenance or repair work. It can simply be cleaned, if needed, to retain its good aesthetics.
4. It does not absorb moisture safeguarding your home from mold and mildew
5. Non-Combustible – The International Building Code recognizes metal building materials as non-combustible.
6. Environmentally Friendly – Metal cladding panels are usually made from recycled materials, and can be recycled after, making them environmentally-friendly.
7. Cost effective. The points above make metal cladding a cost-effective, although not inexpensive alternative.
Disadvantage : it is prone to dents and scratches. Softer types of metal like aluminum has the tendency to dent when a hard object, such a large branch, hits its surface.
Still have any questions or for a free estimate, please call us !
 Remodel Now
Clean & Updated Basement Staircase Remodel
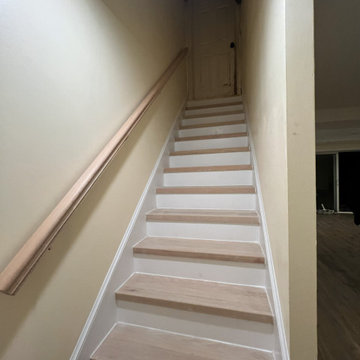
This basement staircase remodel enhances both safety and style, creating a clean, modern transition between levels of the home. New wood stair treads add warmth and durability, while crisp white risers brighten the stairwell and give the space a fresh, updated look.
Soft neutral wall colors keep the stairway light and inviting, and the upgraded handrail provides added stability while maintaining a streamlined appearance. Thoughtful finishing details ensure a polished result that blends seamlessly with the surrounding basement renovation. This refreshed staircase improves functionality and visual appeal, making the basement feel like a fully integrated part of the home.
 Hallmark Floors

Balboa Oak Hardwood– The Alta Vista Hardwood Flooring is a return to vintage European Design. These beautiful classic and refined floors are crafted out of French White Oak, a premier hardwood species that has been used for everything from flooring to shipbuilding over the centuries due to its stability.
 Spiritcraft Design Furniture
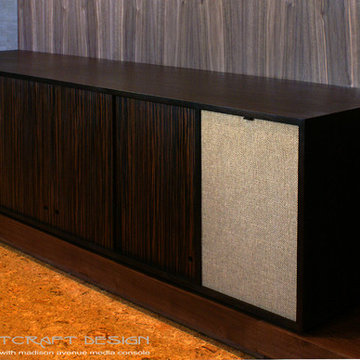
The Madison Avenue Collection Media Console, a Mid Century Modern Influenced piece of heirloom furniture adaptable to any room in the home.
The pictured Mid-Century influenced console is 93.5″ wide by 24″ deep and high and offers three internal compartments for media and storage and two outer compartments that are covered in fabric to mimic a classic stereo console. The case is made from solid African Mahogany hardwood while the doors are covered in reconstituted real wood Ebony veneer over Meranti marine ply for superb stability and ultimate longevity. The four doors slide effortlessly and conceal adjustable Walnut shelves though open compartments and drawers are options in this console design.
This console, and others within our Madison Avenue Collection are available in a variety of hardwoods and in and custom size to fit our clients space planning needs. As pictured, this console retails at $3750.00. Price is dependent on hardwood(s) and size. We ship nationally providing affordable blanket wrapped delivery to your room of choice.
Pieces from our Madison Avenue Collection and others are available for viewing at our showroom, Interior Design Accents at 7 Jackson Street, East Dundee, IL. Contact sales@spiritcraftfurniture.com for more information.
photos by spiritcraft interior design
 BBC Renovations
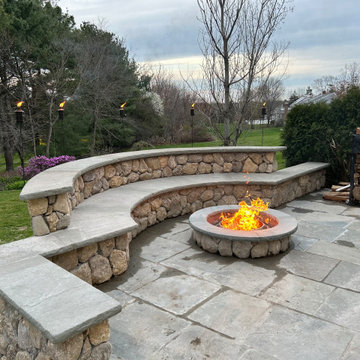
The stone fire pit, crafted from durable natural stone by our skilled team at BBC Renovations, boasts a sleek circular design that seamlessly integrates with your patio. Matching the fire pit, the curved seating wall enhances the cohesive look, with sturdy base stones ensuring both stability and aesthetic appeal. The smooth stone cap not only adds practical seating but also enhances the overall charm.
Opting for natural stone for both the fire pit and seating wall not only adds rustic charm but also guarantees longevity with minimal upkeep. Meanwhile, the patio's resilient flat stone tiles provide an attractive and durable surface, perfect for enduring various weather conditions.
Designed with functionality in mind, our layout places the fire pit as the focal point, surrounded by ample space on the seating wall for your guests to gather comfortably. The curved design promotes social interaction and relaxation, perfectly complementing the natural landscape for a welcoming atmosphere.
At BBC Renovations, we take pride in creating spaces that blend beauty and functionality seamlessly. Our friendly crew is dedicated to delivering exceptional craftsmanship and ensuring your satisfaction with every project. Let us transform your outdoor living space into a haven for relaxation and enjoyment, crafted with care and expertise.
 Forest Flooring
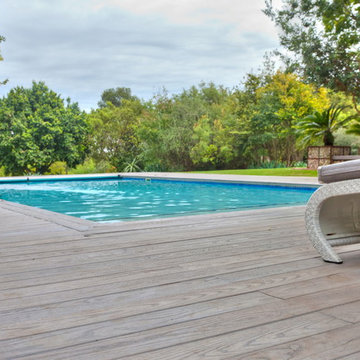
One of the best ways to add a warm serenity around a pool area is installing a high quality decking structure. Not only aesthetically pleasing but highly functional as well.
Thermo Treated Ash decking 120 x 21mm
with Rubio Monocoat: Hybrid - Greylook
Benefits:
1. Stable geometry.
2. Biological stability.
3. Insects, bugs, larvae won't appear in the wood.
4. No visible surface fixings
5. Reduces timber damage and decay
6. Faster installation
7. Installation over existing timber, sheet floor, battens and concrete
8. No popping Nails for kids to cut their feet on
9. No hammering popping nails to re fix
10. Thermo-treating wood burns, but the positive result consists that the Thermo-treating wood allocates carbonic monoxide less; beneficial to the environment.
11. Finished planks, can stay for a long time in cold shops without heating, wait a long time of departure on the construction site awaiting installation
12. Low thermal conductivity of Thermo-treating wood.
13. "Green" product, environmental friendliness.
Photographer: Ettiene Smit
 REHAU Cabinet Doors
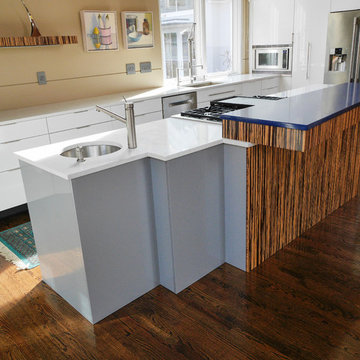
Kitchen made with RAUVISIO brilliant high-gloss surfaces in Bianco
Large minimalist kitchen photo in DC Metro with an undermount sink, flat-panel cabinets, white cabinets and an island
Large minimalist kitchen photo in DC Metro with an undermount sink, flat-panel cabinets, white cabinets and an island
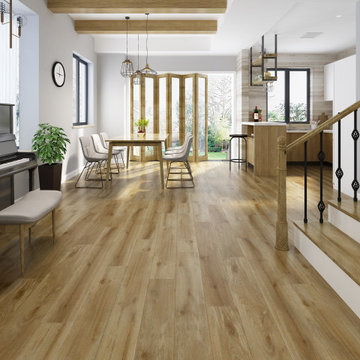
 Gaia Flooring Inc
GAIA WHITE SERIES | SOLID POLYMER CORE (SPC)ShareSettingsMore
Gaia White Series SPC represents wood’s natural beauty. With a wood grain embossing directly over the 20 mil with ceramic wear layer, Gaia Flooring White Series is industry leading for durability. The SPC stone based core with luxury sound and heat insulation underlayment, surpasses luxury standards for multilevel estates. Waterproof and guaranteed in all rooms in your home and all regular commercial.
* Ceramic Bead Finish UV Coating With Stain Resistance
The top layer is protected by a UV cured ceramic bead finish, true ceramic bead finish has the ability to prevent scratches more than most other mineral finishes.
* Wear Layer at 0.5mm 20mil Thickness
The top layer is a 20 mil wear layer that ensures longevity from wear and tear.
* Hight Definiton Decor Film
The decorative film has multi-layer depth in color to provide a similar realism to real wood.
* Solid Polymer Core Board
The core is made out of a proprietary composition of SPC and the composition is designed to provide luxury sound and heat ratings without compromising on the stability.
* IXPE Antimicrobial Underlayment
The underlayment is a high density antimicrobial virgin vinyl padding to provide warmth and luxury feel.
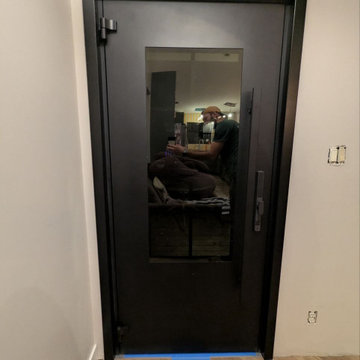
 United Porte Inc
Your front door is your best defender. It protects you, your family, and your most valuable belongings from theft and damage.
Our new collection of wrought iron doors provides superior sound and heat insulation. The solid metal construction prevents rust, while the wrought iron insert inside the glass unit eliminates the need for maintenance and keeps the door looking new for years.
Special feature is the use of durable aluminum profiles that improve both strength and appearance.
Furthermore, VDom Doors protect your home from extreme weather conditions, insects, and dust infiltration.
Our doors offer several key advantages:
- The structure is made from a single, non-welded metal sheet, which prevents internal condensation and extends the lifespan of the door mechanisms.
- Reinforced stiffening ribs inside the frame increase resistance to impact and mechanical stress.
- High-quality insulation materials help reduce external noise and protect against heat loss and cold penetration.
Each door is designed and assembled with precision. The solid iron frame and aluminum threshold provide durability and stability, while the clean, balanced design ensures the door fits a wide range of architectural styles.
Model - 0101 Iron
Color - Black
Glass - Safety Triplex, with mirrored-clear effect; Insulated glass with internal metal dividers, forming an 8-lite layout integrated within the iron door structure.
Door thickness - 3 1/4"
Frame thickness - 4"
Exterior design - Coating of the door - Black Enamel metal.
Interior design - Coating of the door - Black Enamel metal.
Hardware included:
- Aluminum frame 4" thick - dimensions of the door 36" x 80" with the frame is 38" x 82".
- Aluminum threshold.
- Plate-type, primary lock for armoured type of steel doors, locked by 3 key turns, doors are captured in 3 places. The lock has replaceable core and 5 keys.
- Cylinder.
- 3D Hinges.
- Turnknob for lock.
- Armor plate for the lock.
- 2 Long Black Pull Handles
VDom smart lock option provides keyless fingerprint access and is available as an add-on.
Each door comes prehung in a sturdy aluminum frame for easy installation. Sidelites (if included) can be installed on either the right or left side of the door - the design is universal. Please note: sidelites ship separately and require simple assembly on site.
A canopy over the door is recommended to maintain the warranty.
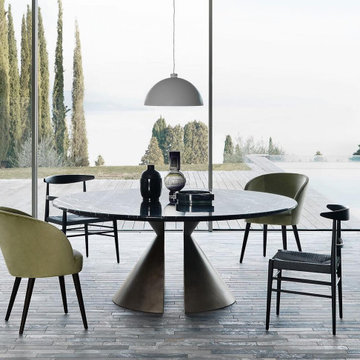
 Attiko Casa
Nimbo Table an extremely dynamic, round table whose high-impact design is also expressed in the apparent contrast between the solid stability of its base and the void between its two parts.
It is available in two versions: with a top in a single piece or divided into three segments of the same size in marble or wood. Also available with a central swivel tray.
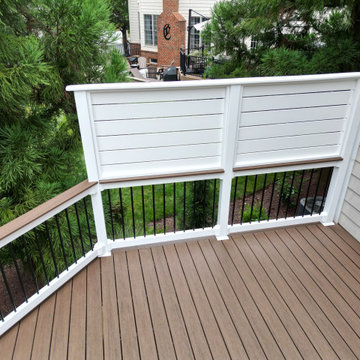
 Velero Deck Designs
This project was all about resurfacing an existing deck, which provides a significant amount of benefits, including:
- Enhanced Aesthetics: A deck resurfacing project can transform the appearance of the deck, giving it a fresh and modern look that can significantly improve the curb appeal of the entire home.
- Cost Savings: Resurfacing is often more cost-effective than completely rebuilding a deck. It allows homeowners to achieve a like-new appearance without the expense of a full replacement.
- Increased Durability: New materials used in resurfacing are designed to be more resistant to wear, fading, and the elements, resulting in a longer lifespan for the deck.
- Improved Safety: Addressing structural issues during the resurfacing process ensures the deck's safety and stability, reducing the risk of accidents.
- Less Disruption: Compared to a full deck replacement, resurfacing typically involves less disruption to the homeowner's daily routine, as it's a faster and less invasive process.
- Customization: Homeowners can choose from a wide range of materials, colors, and finishes to match their design preferences and complement their home's style.
- Environmentally Friendly: Resurfacing reduces the amount of old material that needs to be disposed of, making it a more environmentally conscious option.
By undertaking a deck resurfacing project, homeowners can rejuvenate their outdoor space, enjoy a beautiful and functional deck for years to come and increase the overall value of their property.
102