
Search results for "Stabilize" in Home Design Ideas
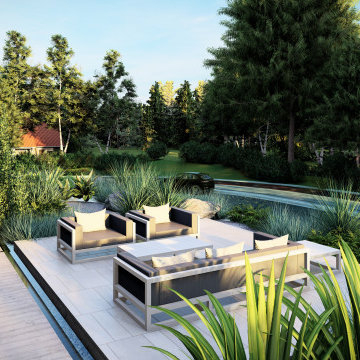

 Van Der Meulen's Fine Finishers Inc
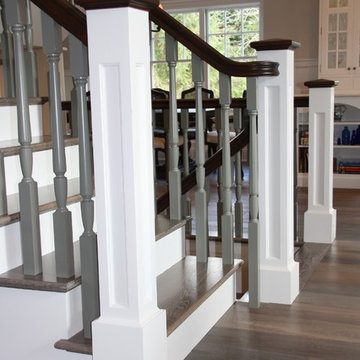
Staircase - mid-sized transitional wooden u-shaped staircase idea in Grand Rapids with wooden risers
 Nail On The Head Home Improvements
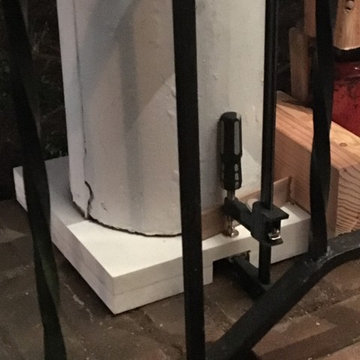
During jacking and re-positioning, it was important to stabilize the various elements with the use of clamps, until everything was just right. With the roof weight re-applied, we were able to use fasteners to permanently attach the pieces, and then caulk all seams with silicone sealant. Gap below clamp was created to allow drainage of any water that might travel down the hollow columns from the roof structure.
© Photo by Scott Wilson
Find the right local pro for your project
 The Parklane
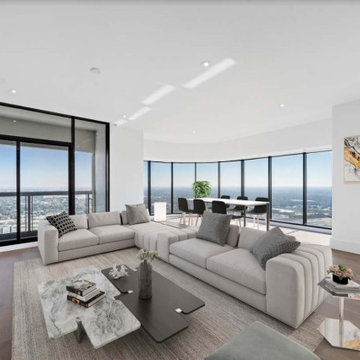
In Spring 2026, homebuyers in Houston are increasingly looking for one-bedroom condos due to a shift towards a more balanced, buyer-friendly market. With rising inventory and stabilizing mortgage rates, many buyers are choosing one-bedroom units as an accessible entry point into homeownership, allowing them to build equity rather than paying rent. Whilst one-bedroom units are often considered to be compact and have a small footprint, that is not always the case. One-bedroom condominiums at The Parklane range in size from 825 sq. Ft. To 1,310 sq. Ft. and all of the residences have at least one private balcony.
 Terrain
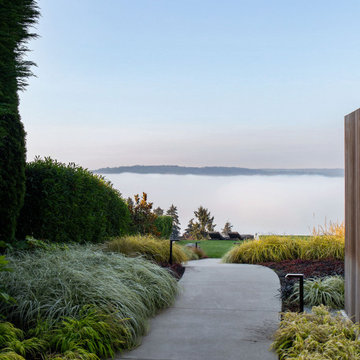
Studio Terrain recreated this outdoor entertaining after a major home extension. Taking advantage of sweeping 180 degree views of the Puget sound, Orca Pods, Humpback whales and the Olympic mountains, the design allows for maximum view corridors from the inside while still providing space for 40+ guests.
Utilizing a louvered roof system and overhead heat for four seasons entertaining, the wood fired pizza oven provides a central gathering point year round. The lawn was engineered to the same specs as world class soccer fields providing fast draining lawn use in the wettest seasons. A clean concrete lawn edge is actually a hidden structural retaining wall with pin piles to stabilize the slope edge.
 Sandi Fields Landscape Design
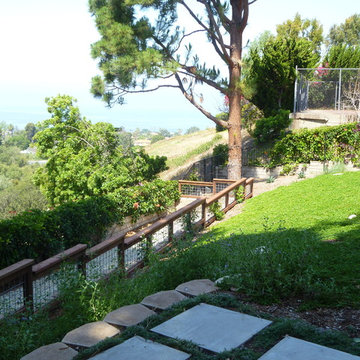
Landscape tie steps with stabilized DG insets with prefab concrete stepping stone. New path down to the lower level. Concrete stepping stones interplanted with thyme. Dog run with gravel path and wore mesh fence in wood framing
 Hagman Architects
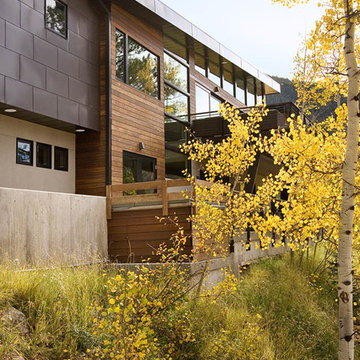
Clean, simple, modern design built into a hillside on the east side of Aspen. Closed, organic Sirewall anchoring the house on one side, and an open tree house feel on the other. The Sirewall utilizes material from the excavation, minimizing the need for importing resources. It also acts as a heat sink - helping to stabilize the internal temperature and conserve energy.
 Sunburst Shutters & Window Fashions
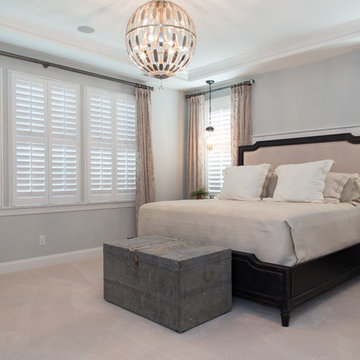
Polywood® Shutters are superior in product innovation, serving as the nation's category leader in plantation shutters, as they are exclusively engineered and custom crafted in the USA with a durable recyclable wood substitute. They are also the most optimal window treatment in achieving energy-efficiency, as each panel is insulated with a signature patented weather stripping.Moisture proof
Fire resistant
Termite proof
Sea salt resistant
UL Tested
UV Stabilized
70% more energy efficient than wood shutters
1600% more energy efficient than aluminum blinds
Earth-friendly: Made from recyclable wood substitute
Made in the USA
Lined with exclusively patented weather stripping for optimal window insulation
Available in any specialty shape window including arches, octagons, circles, angles, sunbursts, rakes, etc.
3 louver sizes- 2.5, 3.5, 4.5
Smooth or wood grain (emboss avail on louver only)
3 colors: white, off white, snow white
9 frame options
Standard tilt rod or hidden tilt rod
Lifetime warranty (all manufacturer defects & paint finish)
Won’t warp, split, or chip
Cordless Window Treatment
Optimal Light & Sound Control
Wipe with damp cloth
Curb appeal and home equity

 ShadeFX
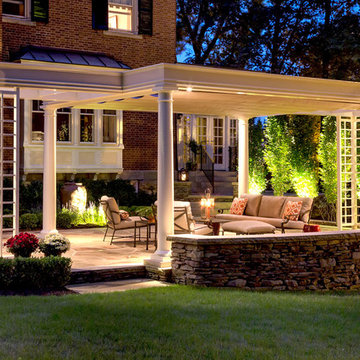
ShadeFX complemented the sophisticated pergola design by adding a beige waterproof retractable shade. The combination of painted hardware, reduced canopy drop and hidden cable stabilizers, make it appear as though the pergola and shade are a single cohesive unit.
 Flores Artscape, Inc.
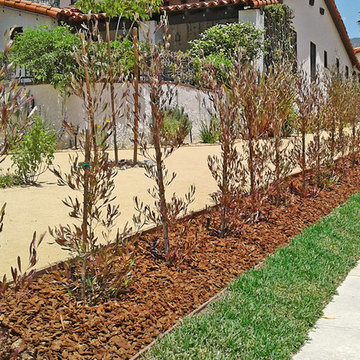
Part of a hopseed privacy hedge planting that extends across the front yard in a project in Glendale, CA. The hedge plants will grow taller and fill in. There's also mulch, drip irrigation, sod, DG--decomposed granite & drought-tolerant plants.
 Moto Designshop
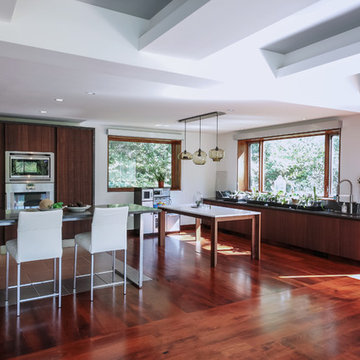
Over the years, this Gladwyne home suffered numerous piecemeal renovations and modifications, and was in dire need of a cohesive vision. Seeing past this, the new owners purchased the property because of the home’s unique siting on the land. Abutting the eastern property line, they noticed the potential of a proper renovation which would unify the home and create expansive views across the 2 acre site to the west.
Our office was commissioned to create a cohesive design which emphasized these ideas. This completed master bedroom and bathroom suite, marks the end of the first renovation phase. The master suite was expanded and focused around a new 16’ window overlooking the property. The bed is flanked at both sides with a sitting area and custom casework. The perpendicular floor boards define the space and pull the eye into the closet/bath. A composition of reflections distort boundaries, pulling outside inward and provide an evolving seasonal experience.
For the lower floor renovation, the client requested the removal of all dividing walls to make the space as visually open as possible. To do this, the entire 2nd floor was temporarily propped up while the 1st floor structure was removed and a strategically designed new structural steel frame system was installed. The remaining central bearing wall also stabilizes the custom stair treads while the guardrails suspend the opposite end from the ceiling. The floor to ceiling glazing opens the views of the sprawling grounds and provides a casual sitting area. A sliding bright red wall divides the office / family room area and the rough sawn wood cabinetry maintain a handmade warm character to the contemporary design.

 Aimée Ruskewicz Landscape Design & Horticulture
Inspiration for a mediterranean home design remodel in Sacramento
 Terrain
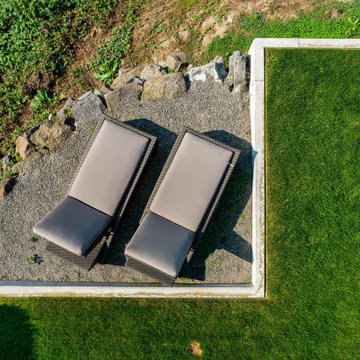
Studio Terrain recreated this outdoor entertaining after a major home extension. Taking advantage of sweeping 180 degree views of the Puget sound, Orca Pods, Humpback whales and the Olympic mountains, the design allows for maximum view corridors from the inside while still providing space for 40+ guests.
Utilizing a louvered roof system and overhead heat for four seasons entertaining, the wood fired pizza oven provides a central gathering point year round. The lawn was engineered to the same specs as world class soccer fields providing fast draining lawn use in the wettest seasons. A clean concrete lawn edge is actually a hidden structural retaining wall with pin piles to stabilize the slope edge.
 Interlocking Concrete Pavement Institute
HNA Hardscape Project Award Winner
Carter Residence
Council Bluffs, Iowa
Paver Designs, LLC
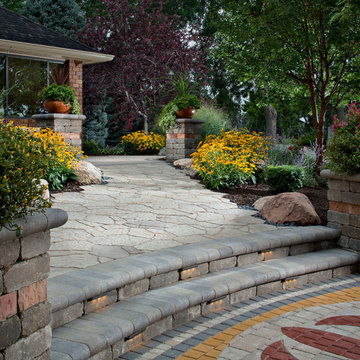
This project was built by Jim and Justin Hampton of Paver Designs LLC, a father and son company with no other employees. This multi-level patio/entertainment area is approximately 2,200 square feet. Pavers were placed over one inch of bedding sand and 9 in. of crushed, recycled concrete base.
Designs were laid out on the pavers, all cut individually, then filled in with red and gold pavers.
A sealer was the applied to the paver surface to enrich its colors. A polymeric joint sand stabilizer was used during the final compaction. A fireplace, wood boxes, and grill island were installed in lower patio area. The two level backyard patio is connected by sidewalks to a front courtyard.

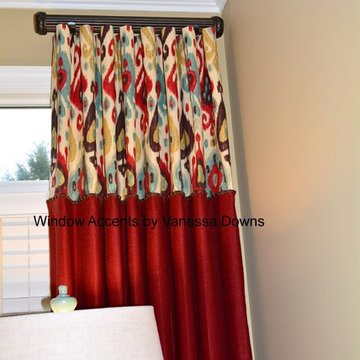
 Window Accents by Vanessa Downs
Vanessa Downs
Inspiration for a transitional family room remodel in Atlanta
Inspiration for a transitional family room remodel in Atlanta

 User
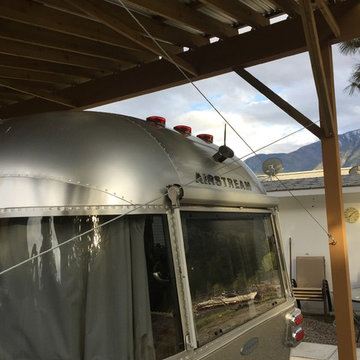
UserDue to the large size to accommodate the Airstream, sway of the structure was a big concern. Added these cable tensioning wires to really stabilize it. The cables are the best way to do the job, and not stand out!
78