
Search results for "Stabilize" in Home Design Ideas
 GLC Landscaping & Pools
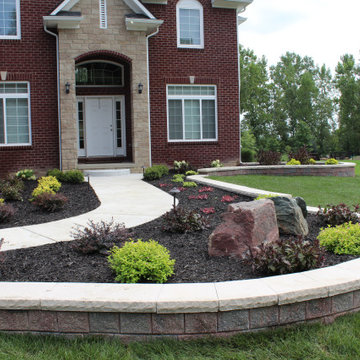
There are some landscaping projects that just have major WOW factor & this was one of those makeovers. This Unilock wall is definitely an eye-catcher at this home with both beautiful curves and long-term stability for the new landscape.

 Nicholas Rosaci Interiors
Designed By Nicholas Rosaci Interiors. Photography By Arnal Photography. www.arnalpix.com
Custom glass doors from www.doorsandmore.ca are on a roller system ensuring a smooth and effortless glide while keeping the room open and allowing light to filter into the shower easily.

Find the right local pro for your project
 MA Peterson Design Build, Inc.
MA Peterson
www.mapeterson.com
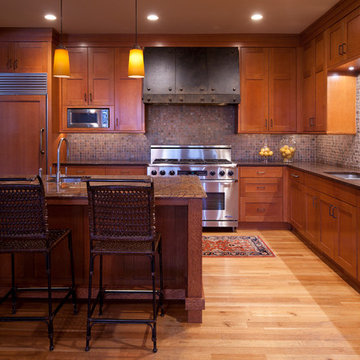
The true centerpiece of this project is the rift sawn oak, which we used for the custom cabinetry throughout as well as on the artisan hand-chipped, carved kitchen island. Compared to traditional plain and quarter-sawn styles, rift sawn wood is less common and simply put, exquisite. The milling is done perpendicular to growth rings, producing a grain pattern with no flecking, a unique linear look, and impressive dimensional stability. The delicate, complementary tones of the oak floor pull everything together in a quiet harmony, and slate backsplash adds its own brand of dimensional interest and beauty. Accommodating the owner's desire for premier details, we also designed a custom steel hood for the cooktop and carefully selected fine quality dining stools to accompany the center island.
 The Blind & Shutter Gallery, Inc.
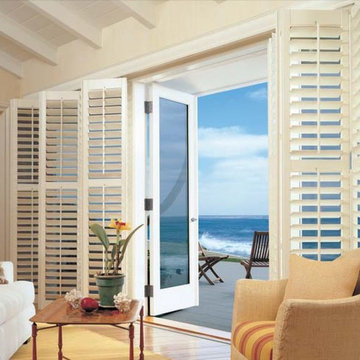
Hybrid Shutters combine the great style of wood with the strength, stability, and straightness of advanced modern-day materials.
Small beach style formal and open concept light wood floor living room photo in Tampa with beige walls, no fireplace and no tv
Small beach style formal and open concept light wood floor living room photo in Tampa with beige walls, no fireplace and no tv
 DesignTech Residential Planners
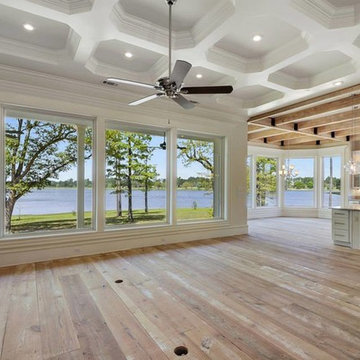
Mid-sized elegant open concept light wood floor living room photo in New Orleans with white walls and a standard fireplace
 Carpet One Floor & Home

EARTHSCAPES VINYL FLOORING from Carpet One Floor & Home is an amazing cushioned vinyl. Its secret lies in its layers. Technologically advanced, this unique flooring features a layer of fiberglass fully encapsulated with PVC vinyl for complete dimensional stability, a comfort foam cushion, and a urethane wear layer that is highly resistant to stains and traffic. The beautiful design of this particular style really brings life to this laundry room.
 Forest Flooring

One of the best ways to add a warm serenity around a pool area is installing a high quality decking structure. Not only aesthetically pleasing but highly functional as well.
Thermo Treated Ash decking 120 x 21mm
with Rubio Monocoat: Hybrid - Greylook
Benefits:
1. Stable geometry.
2. Biological stability.
3. Insects, bugs, larvae won't appear in the wood.
4. No visible surface fixings
5. Reduces timber damage and decay
6. Faster installation
7. Installation over existing timber, sheet floor, battens and concrete
8. No popping Nails for kids to cut their feet on
9. No hammering popping nails to re fix
10. Thermo-treating wood burns, but the positive result consists that the Thermo-treating wood allocates carbonic monoxide less; beneficial to the environment.
11. Finished planks, can stay for a long time in cold shops without heating, wait a long time of departure on the construction site awaiting installation
12. Low thermal conductivity of Thermo-treating wood.
13. "Green" product, environmental friendliness.
Photographer: Ettiene Smit
 Archadeck of Nova Scotia
At Archadeck of Nova Scotia we love any size project big or small. But, that being said, we have a soft spot for the projects that let us show off our talents! This Halifax house was no exception. The owners wanted a space to suit their outdoor lifestyle with materials to last far into the future. The choices were quite simple: stone veneer, Timbertech composite decking and glass railing.
What better way to create that stability than with a solid foundation, concrete columns and decorative stone veneer? The posts were all wrapped with stone and match the retaining wall which was installed to help with soil retention and give the backyard more definition (it’s not too hard on the eyes either).

A set of well-lit steps will guide you up the multi-level deck. The built-in planters soften the hardness of the Timbertech composite deck and provide a little visual relief. The two-tone aesthetic of the deck and railing are a stunning feature which plays up contrasting tones.
From there it’s a game of musical chairs; we recommend the big round one on a September evening with a glass of wine and cozy blanket.
We haven’t gotten there quite yet, but this property has an amazing view (you will see soon enough!). As to not spoil the view, we installed TImbertech composite railing with glass panels. This allows you to take in the surrounding sights while relaxing and not have those pesky balusters in the way.
In any Canadian backyard, there is always the dilemma of dealing with mosquitoes and black flies! Our solution to this itchy problem is to incorporate a screen room as part of your design. This screen room in particular has space for dining and lounging around a fireplace, perfect for the colder evenings!
Ahhh…there’s the view! From the top level of the deck you can really get an appreciation for Nova Scotia. Life looks pretty good from the top of a multi-level deck. Once again, we installed a composite and glass railing on the new composite deck to capture the scenery.
What puts the cherry on top of this project is the balcony! One of the greatest benefits of composite decking and railing is that it can be curved to create beautiful soft edges. Imagine sipping your morning coffee and watching the sunrise over the water.
If you want to know more about composite decking, railing or anything else you’ve seen that sparks your interest; give us a call! We’d love to hear from you.
 Rasmussen Construction
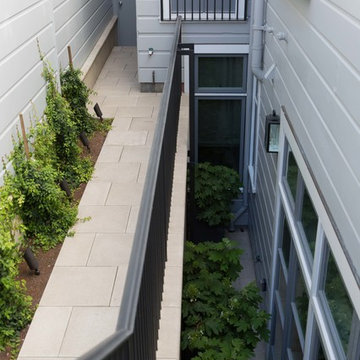
The most interesting part of the project from a construction standpoint took place on the lower level, as we transformed what was once a cramped and low-ceilinged basement into a comfortable, light-filled, and smartly detailed family room and guest suite. The design by architect John Clarke incorporates a bank of floor-to-ceiling casement windows and transoms in the family room that look out into a long, stone-clad light well, allowing views to the garden above, and making the below-ground space feel bright and spacious, and not at all subterranean. The process of supporting the house, demolishing the old foundation, excavating down, and installing the new, deeper foundation was complicated by the zero-clearance property lines, as well as the sandy soil, which required geo-grouting (injection with a cementitious slurry) for stability during demolition and excavation
 Alair Homes Plano

This luxurious master bathroom had the ultimate transformation! The elegant tiled walls, Big Bang Chandelier and led lighting brighten all of the details. It features a Bain Ultra Essencia Freestanding Thermo- masseur tub and Hansgrohe showerheads and Mr. Steam shower with body sprays. The onyx countertops and Hansgrohe Massaud faucets dress the cabinets in pure elegance while the heated tile floors warm the entire space. The mirrors are backlit with integrated tvs and framed by sconces. Design by Hatfield Builders & Remodelers | Photography by Versatile Imaging
 Art & Smart Inc

The warm ambience emitted by genuine, thick wood with just that hint of paint, the solid cooker hoods formed from a single beam and the display cabinet which reveals and facilitates access to those objects used daily, these are all details which serve to confirm the high-quality. Trappings and accessories that emit a definitive feeling of domestic stability and warmth, perfectly matched to the warm tones of a unique
and refined kitchen. Simplicity is the governing element which distinguishes Aurora,
where even space distribution provides functional and ergonomic solutions, whilst conserving elegant tradition.
 Sue Sampson - Window Treatment Expert
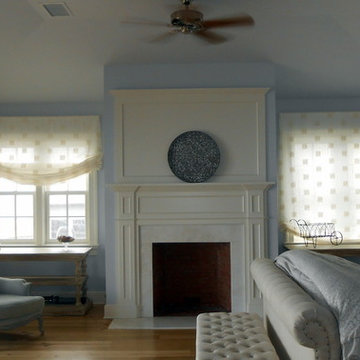
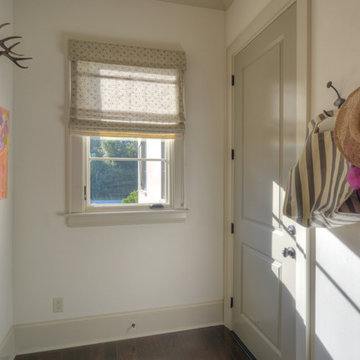
Sheer Belgian Linen is making headlines these days. This beach dweller wanted the see-through look of lightweight linen but also privacy, but without the use of privacy shades beneath the treatments! The solution was lining the linen with 100% polyester voile. Even though I paired two different fibers - synthetic and natural, the poly voile provided just the right amount of stability that the linen needed. And the lining also helped to create a privacy layer - just enough to make my client happy and out of view from the neighbors! Notice how the relaxed romans can be raised and lowered.
 Georgia Coast Design & Construction
Georgia Coast Design & Construction - Southern Living Custom Builder Showcase Home at St. Simons Island, GA
Built on a one-acre, lakefront lot on the north end of St. Simons Island, the Southern Living Custom Builder Showcase Home is characterized as Old World European featuring exterior finishes of Mosstown brick and Old World stucco, Weathered Wood colored designer shingles, cypress beam accents and a handcrafted Mahogany door.
Inside the three-bedroom, 2,400-square-foot showcase home, Old World rustic and modern European style blend with high craftsmanship to create a sense of timeless quality, stability, and tranquility. Behind the scenes, energy efficient technologies combine with low maintenance materials to create a home that is economical to maintain for years to come. The home's open floor plan offers a dining room/kitchen/great room combination with an easy flow for entertaining or family interaction. The interior features arched doorways, textured walls and distressed hickory floors.
 Archadeck of Nova Scotia
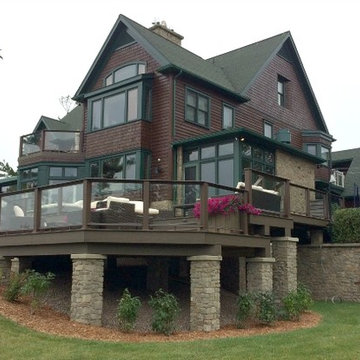
At Archadeck of Nova Scotia we love any size project big or small. But, that being said, we have a soft spot for the projects that let us show off our talents! This Halifax house was no exception. The owners wanted a space to suit their outdoor lifestyle with materials to last far into the future. The choices were quite simple: stone veneer, Timbertech composite decking and glass railing.
What better way to create that stability than with a solid foundation, concrete columns and decorative stone veneer? The posts were all wrapped with stone and match the retaining wall which was installed to help with soil retention and give the backyard more definition (it’s not too hard on the eyes either).
A set of well-lit steps will guide you up the multi-level deck. The built-in planters soften the hardness of the Timbertech composite deck and provide a little visual relief. The two-tone aesthetic of the deck and railing are a stunning feature which plays up contrasting tones.
From there it’s a game of musical chairs; we recommend the big round one on a September evening with a glass of wine and cozy blanket.
We haven’t gotten there quite yet, but this property has an amazing view (you will see soon enough!). As to not spoil the view, we installed TImbertech composite railing with glass panels. This allows you to take in the surrounding sights while relaxing and not have those pesky balusters in the way.
In any Canadian backyard, there is always the dilemma of dealing with mosquitoes and black flies! Our solution to this itchy problem is to incorporate a screen room as part of your design. This screen room in particular has space for dining and lounging around a fireplace, perfect for the colder evenings!
Ahhh…there’s the view! From the top level of the deck you can really get an appreciation for Nova Scotia. Life looks pretty good from the top of a multi-level deck. Once again, we installed a composite and glass railing on the new composite deck to capture the scenery.
What puts the cherry on top of this project is the balcony! One of the greatest benefits of composite decking and railing is that it can be curved to create beautiful soft edges. Imagine sipping your morning coffee and watching the sunrise over the water.
If you want to know more about composite decking, railing or anything else you’ve seen that sparks your interest; give us a call! We’d love to hear from you.
 MAAX Bath Inc.
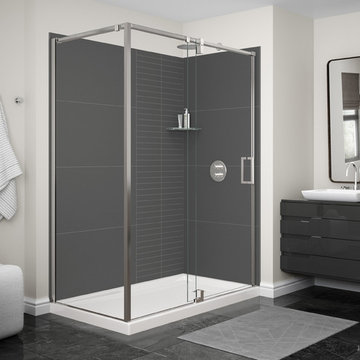
Erosion Charcoal emanates rock-solid strength and stability. Embrace your dark side with Erosion Charcoal’s hardy 36-by-20 inch blocks standing tall next to two towers of 12-by-2 inch rectangular tiles, all in a matte and textured finish with light grey faux grout.
Utile by MAAX is an innovative shower wall solution that provides sophisticated style without the hassle of tiling.
Utile - Designer Series
Pattern: Erosion
Color: Charcoal
Dimensions: 60"x36"

 Arizona Tile

Elevate your outdoor spaces with the sophisticated charm and enhanced safety of R11 Tile Futura Ivory Porcelain Pavers from Arizona Tile. These pavers blend timeless elegance with practicality, featuring a soft ivory hue that complements various design aesthetics. The R11 Tile surface ensures stability, making them an ideal choice for walkways, patios, and pool decks. With R11 Tile Futura Porcelain Pavers, you can create a welcoming outdoor environment that seamlessly combines style and safety.
 Georgia Coast Design & Construction
Georgia Coast Design & Construction - Southern Living Custom Builder Showcase Home at St. Simons Island, GA
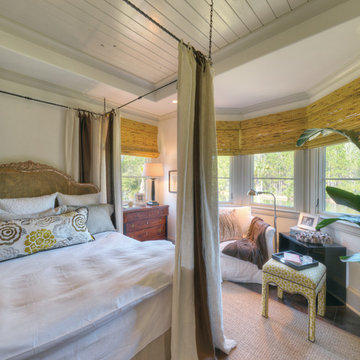
Built on a one-acre, lakefront lot on the north end of St. Simons Island, the Southern Living Custom Builder Showcase Home is characterized as Old World European featuring exterior finishes of Mosstown brick and Old World stucco, Weathered Wood colored designer shingles, cypress beam accents and a handcrafted Mahogany door.
Inside the three-bedroom, 2,400-square-foot showcase home, Old World rustic and modern European style blend with high craftsmanship to create a sense of timeless quality, stability, and tranquility. Behind the scenes, energy efficient technologies combine with low maintenance materials to create a home that is economical to maintain for years to come. The home's open floor plan offers a dining room/kitchen/great room combination with an easy flow for entertaining or family interaction. The interior features arched doorways, textured walls and distressed hickory floors.
 Hallmark Floors
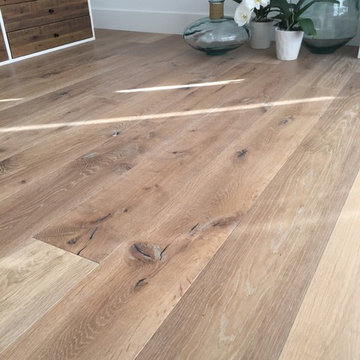
This contemporary modern design is showcased by Hallmark Floors Alta Vista, Malibt flooring. Sharp metal contrasts with soft upholstered seating invites you into this attractive Dining Room.
A return to vintage European Design, the Alta Vista Collection is crafted out of genuine French White Oak, a premier hardwood. For centuries this wood has been used for everything from flooring to shipbuilding because of its stability. Alta Vista boasts generous widths and lengths that can be used in a herringbone pattern.
Visit Hallmark Floors to view our entire flooring collection library. https://hallmarkfloors.com/hallmark-hardwoods/alta-vista-hardwood-collection/
94