
Search results for "Stabilize" in Home Design Ideas
 Regenesis Ecological Design
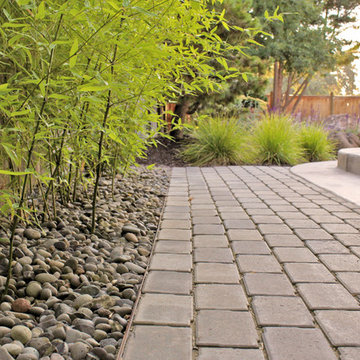
A bamboo forest lines a permeable paver pathway through this private side garden entrance. Notice the smooth transition of cobble river rock to permeable pathway and poured concrete patio in a unique combination of hardscapes,
 dRemodeling Design-Build

A recessed niche and built-in shower bench bring form and function into this over-sized walk-in shower.
Small transitional 3/4 white tile and subway tile marble floor and gray floor bathroom photo in Philadelphia with shaker cabinets, gray cabinets, a two-piece toilet, white walls, an integrated sink, quartzite countertops, a hinged shower door and white countertops
Small transitional 3/4 white tile and subway tile marble floor and gray floor bathroom photo in Philadelphia with shaker cabinets, gray cabinets, a two-piece toilet, white walls, an integrated sink, quartzite countertops, a hinged shower door and white countertops
 JR Floors and Window Coverings

Laminate is a durable floor that offers photorealistic images and grain patterns to provide the look of hardwood floors and other premium materials such as slate and stone at a much more affordable cost. They resist dents better than hardwood flooring and are well suited to any area of the home except for wet areas such as full bathrooms.
Laminate is made from four layers: a clear top layer infused with aluminum oxide to resist scratching and wear; a design layer, which features a photographic image of real wood flooring; a core, which gives the laminate its strength and structure; and a backing layer that provides additional support and stability.
Laminate floors differ in three basic ways: thickness, warranties, and wear ratings.
Find the right local pro for your project
 Georgia Coast Design & Construction
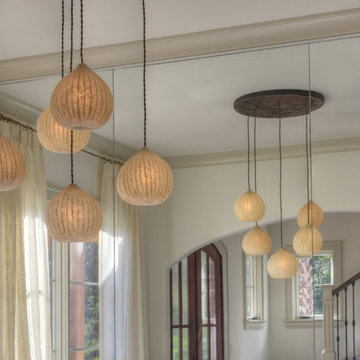
Georgia Coast Design & Construction - Southern Living Custom Builder Showcase Home at St. Simons Island, GA
Built on a one-acre, lakefront lot on the north end of St. Simons Island, the Southern Living Custom Builder Showcase Home is characterized as Old World European featuring exterior finishes of Mosstown brick and Old World stucco, Weathered Wood colored designer shingles, cypress beam accents and a handcrafted Mahogany door.
Inside the three-bedroom, 2,400-square-foot showcase home, Old World rustic and modern European style blend with high craftsmanship to create a sense of timeless quality, stability, and tranquility. Behind the scenes, energy efficient technologies combine with low maintenance materials to create a home that is economical to maintain for years to come. The home's open floor plan offers a dining room/kitchen/great room combination with an easy flow for entertaining or family interaction. The interior features arched doorways, textured walls and distressed hickory floors.
 Twisted Rock Terrascape & Design, Inc.
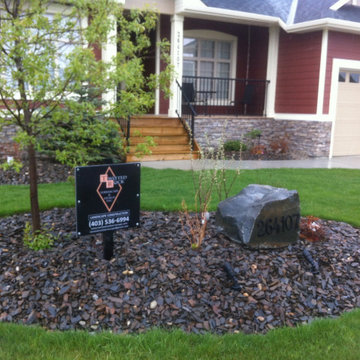
Another great acreage project that was a blank slate for us to design and build to suit our client. A large concrete patio was a must and our client wanted nice curved lines to match the natural setting. To do so, however, required a very tall retaining wall that we built out of concrete using footings below frost to ensure a lifetime of worry free stability. We extended the patio out past the upper deck to a natural wood-burning fire pit area using rundle rock. A perfect tranquil setting!!
 Revival House
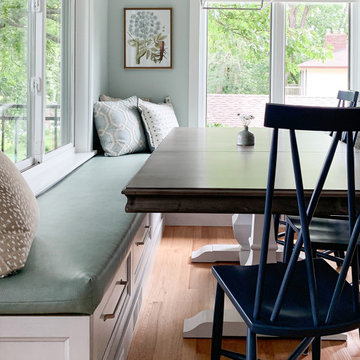
From the 80's dark and dated to today's light, airy and fresh, our Revival House designer transformed this lake home into an absolute stunner. This lake home's updated interior space is as beautiful as the lake view it faces.
This Midwest Hampton's Style Lake Home is a blend of coastal charm and relaxed elegance that combines casual living with luxury. Inspired by the beaches of Long Island's Hamptons region, this style is known for being timeless, versatile, and sought-after. Whites, creams, and neutrals combined with shades of blues and greens flood the rooms with a coastal calming, elegance. The spacious, open floor plan of the kitchen and family room make for easy entertaining.
This project was a full home remodel with the kitchen as the show-stopping hub. All the cabinets in this home are done in Decor's Clear Alder. In the kitchen, the perimeter cabinets and the island's apron and legs are finished with Decor's custom Sea Glass stain. The built-in banquette seating and the island base are stained Foam. The addition of stout, decorative turned post legs to the island adds a traditional touch and conveys a sense of stability.
The additional prep area cabinets are stained in Reef, a beautiful, subtle blue with a hint of glaze. Antique silver metal wire mesh inserts are included in several of the wall cabinets in the pantry, giving the room a nod to the historic.
Inspired by Victorian-era tin tiles, the porcelain backsplash tiles mimic decorative plaster with their weathered and aged look. The tile’s white and gray tones provide a contemporary color scheme while adding vintage charm to both the kitchen and pantry. The tile choice for these spaces is similar in style but different in size and layout, making each space unique without sacrificing continuity.
Cambria’s Ella countertops in a matte finish adds a luxurious velvety touch to this kitchen, tying the cabinet colors together with a single countertop color, giving the space a cohesive look and making meal prep and clean up delightfully simple. Brushed nickel cabinet pulls and knobs from Atlas' Bradbury collection add the perfect amount of shine in a perfectly subtle way.
This remodel included the primary bath and the powder bathroom. Like in the kitchen and prep area, the Decor cabinetry door style in all the bathroom spaces was kept consistent, uniting all the areas with cabinetry.
The cabinets in the primary bathroom are painted in Slate while the powder bathroom vanity is stained in Reef. As with the kitchen, both bathroom vanities are decked out in top-of-the-line Cambria quartz countertop in Ella Matte. The classic, polished chrome pulls from the Tob Knobs Ormonde collection brighten the room and lend an air of classic luxury. The floors are covered with white hexagon tiles from Ceramic Tile Works, to keep things neutral, bright, and easy to clean. Gorgeous Kohler bath fixtures were used in both spaces. These faucets effortlessly combine form and function, adding beauty to these spaces.
The design choices and selections for every space were masterfully planned to create a dream home for their client, done in a style that would equal any home in the Hamptons.
 Suburban Steel Supply Company
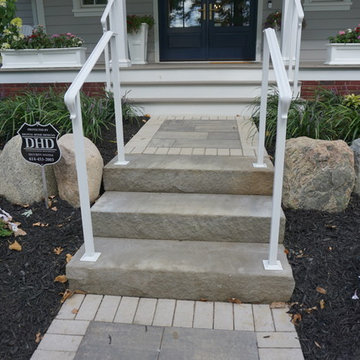
The importance of handrails is designed to be grasped by the hand to provide stability or support.
Example of a mid-sized arts and crafts gray three-story vinyl exterior home design in Columbus with a mixed material roof
Example of a mid-sized arts and crafts gray three-story vinyl exterior home design in Columbus with a mixed material roof

 Housing & Building Association of Colorado Springs
The Home
Nestled in Jackson Ranch, Thurston House welcomes you to experience the solace and comfort of this warm and peaceful home.
As you step past the barnwood accented exterior, you enter a refined rustic interior with a barnwood wall and century-old beams
gracing the great room. Durable, luxury, vinyl, tile flooring leads you further in, past a front office with ample sunlight. Relax as you gaze upon the Front Range, through the pines, from the great room - while a wood-burning fire crackles nearby. Continue into the spacious kitchen, complete with custom cabinets and more amazing views. An expansive walk-in pantry gives way to an oversized garage, a builder and hobbyist’s dream space. Steps away from the kitchen, the master bedroom envelops you, providing those awe-inspiring views, while balancing privacy in the pines.
Whether you seek to entertain or to escape, the downstairs of Thurston House delivers. The stairs open to a lounge, complete with a
wood-burning fireplace and abundant screen space, while a wet bar is tucked away for close conversation. Additional bedrooms offer
comfort and privacy for overnight guests. A home gym leads to the privacy of your backyard among the pines, with mountain views to
motivate you.
The Builder
Custom Design Builders (CDB) provides a relational partnership aimed at building the home that exists in your mind. Founder and president, Ben Woody, draws on the practical creativity of his nearly 30 years of construction experience, along with the safety consciousness he acquired as a firefighter. Ben is skillful at building according to your desires, incorporating a thoughtful design that balances safety and functionality in a dynamic process. CDB relies on the expertise acquired from years of building partnerships with the most reliable tradesmen in the area. Our team of partners consistently delivers the highest quality products and services, which has helped drive our exponential growth via word-of-mouth referrals.
As a family-owned and operated business, CDB understands relationships. Engaging in a partnership with CDB is to take on an active role in designing and defining your project, while relying on the comfort and security that can only come from decades of experience.
The Interior Design
Thurston House brings a feeling of warmth, comfort and hospitality. Modern accents elevate your living experience by highlighting the character of century-old, hand-hewn beams and barnwood. A luxurious freestanding bathtub and Euro-style shower in the master bathroom encourage you to relax and recharge in your own spa-like retreat. Energy efficient HVAC and water systems, appliances and windows minimize your footprint. Durable flooring offers stability and longevity, and hand trowel-finished drywall with reclaimed wood accents provide a warm background for your life. The open floor plan lends itself to entertaining, and the views of the Front Range through the pines are enticing. These same spaces also feel private and individual. Whether training in the home gym for your next marathon, building your dream canoe in the garage, or relaxing while you listen to the crackle of a fire in your fireplace accented by those hand-hewn beams, Thurston House is a stunning place to call home.
 Hallmark Floors

Balboa Oak Hardwood– The Alta Vista Hardwood Flooring is a return to vintage European Design. These beautiful classic and refined floors are crafted out of French White Oak, a premier hardwood species that has been used for everything from flooring to shipbuilding over the centuries due to its stability.
 Nathan Taylor for Obelisk Home
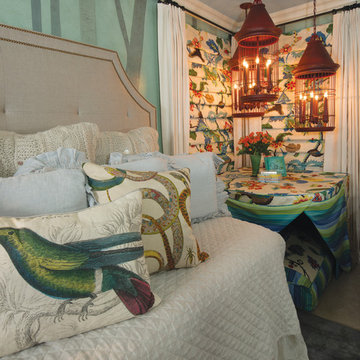
An ordinary guest bedroom was transformed into a forest filled with larger than life insects, bugs and birds. The idea was taken from family outings into the forest with the grandchildren to search for all types of critters. The room provides a safe, fun place to escape the cares of their little world.
An antique table and picture of a great grandmother dictated the color scheme for the room. A relief style texture in calming greens was used to create a forest surrounding the room. Insect and bird themed pillows are large and plump for soft landings for energetic children. A gathering of red bird cage lights provide accent lighting over the tent/table where kids can play, hide or rest on the oversized pillow underneath. A large tufted ottoman in a geometric pattern provides fun seating. The day beds with high backed neutral headboards create stability so that the bright patterns of the roman shades, pillow and ottoman can take center stage.
Photos by Randy Colwell
 BALASAGUN
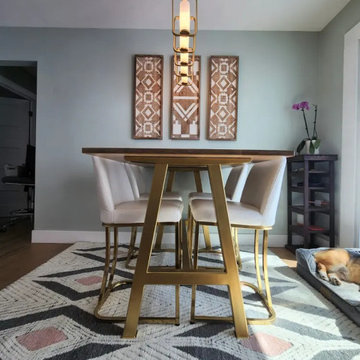
Looking to upgrade your table game? Our A-frame Table Legs are here to add a touch of style and stability to your space! With their unique A-shaped design, these table legs are perfect for creating a modern and trendy vibe. Whether you're revamping your office, giving your dining area a makeover, or designing a cozy café, our A-frame Table Legs will instantly elevate your tables to the next level.
 Hallmark Floors

Laguna Oak Hardwood – The Alta Vista Hardwood Flooring Collection is a return to vintage European Design. These beautiful classic and refined floors are crafted out of French White Oak, a premier hardwood species that has been used for everything from flooring to shipbuilding over the centuries due to its stability.

 Homework Construction
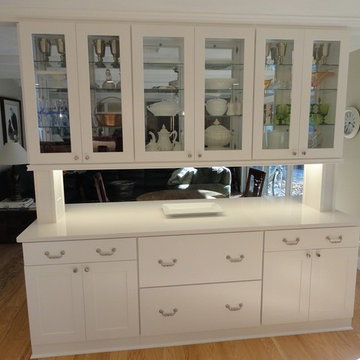
The hutch, with glass cabinet doors revealing the fine china inside. The custom columns between the quartz top and hanging cabinets lend stability and allow electrical lines to feed outlets and undercabinet lighting.
 Vintage Cellars & Saunas

In this area of the custom wine cellar San Diego project, there are single storage racks that store the bottles with corks facing out.
We added new sections of coved trays, individual wine rack, and custom cabinets.
An existing wine cellar in a La Jolla, San Diego home was expanded to accommodate the growing collection of the owner.
We worked on this project twice. The first installation was completed in 2008. After about 5 years, the client requested us to double the capacity of their wine room, but maintain the contemporary design.
We added new sections to the existing racking to provide additional space for more wines. Stunning Wine Cellar for a Contemporary Home
We completed a wine cellar installation project in La Jolla, an affluent city of San Diego, California, where we had to match the contemporary design of the home. The beautiful residential space was originally built with glass and wood.
All the woodworking was constructed from Sapele Mahogany, which is common in many parts of the house. The cabinetry and furniture had to be the same tone and material.
We have worked on this project twice. The first time was in 2008 and the second one was in 2013. We needed to expand and double the size of the custom wine cellar.
A very integral part of this homeowner’s life is their wine and the collecting of wine. Our main goal was to create a racking design that consists of various orientations to allow the owner to store different sizes of bottles.
Racking Features of the La Jolla Custom Wine Cellar
The original room was constructed when the home was built. The architect, designing team, and contractor gave us a palette to match the existing cabinetry.
The owners didn’t know what their needs were going to be. When they buy cases of wine, for example, they just put some of the bottles in the diamond bins and some in individual bottle spaces.
In 2013, we tried to make the racking as universal as possible. The original capacity of the wine room was 1,100 bottles. It increased to 1,624 after the expansion of the space and adding more wine racks.
Elevation 1
The first area of the room consists of racking for individual storage at the top section, with a VC-style cover for concealing the evaporator. There are diamond bins in the middle that can store nine bottles in each opening.
We added many slots for large format bottles below the diamond bins because the owners stored bigger bottles in the first room, as big as 9 liters. What we did was to open up a couple of spaces to create a wider wine storage area.
The whole racking in this area has a solid end panel. We took out the vertical supports and put the beam supports across to bear the load.
We incorporated a coved tray feature to allow the owners to get a feel for the beautiful bottles in their collection. The large format bottles are stored in various heights, resulting in a cascading wine display. This style of racking allows for easy visibility of the wine labels. We installed LED lighting above this area to illuminate the space dramatically without emitting too much heat.
Elevation 2
The next racking is labeled Elevation 2, which is the left wall that you will pass by before you go into the other storage area. It consists of horizontal display racks that can store both standard and larger bottles. These display racks, which are 8 ¼” deep, were installed with lighting and mirror at the back.
The middle section has two glass shelves that provide an area for the client’s wine cellar accessories and mini car collection.
Elevation 3
On the 3rd Elevation, the top racking includes slots with twelve coved trays and six solid backs. We added new individual column wine racks, and custom cabinets with scalloped neck supports to the existing cabinetry. Now, the total capacity of the individual bottle racking is 384, and the custom cabinets can accommodate 34 bottles.
There is a double deep Sapele Mahogany tabletop where we installed very large steel supports under it. This will provide structural stability for bearing the weight of this big case storage area. The homeowner buys a lot of wine, so he wanted to have an area where he could stack all the boxes.
He didn’t want the boxes to occupy the area at the front. With this feature, he could just bring the wines directly to this storage area, without affecting the aesthetic appeal of the front entrance of his La Jolla custom wine cellar.
Elevations 4 and 5
The next wall is Elevation 4, which consists of wine racks for 98 magnum bottles. The top most section has a VC-style evaporator cover.
Elevation 5 (in front of elevation 3), had twelve coved trays, 16-bottle custom cabinets with scalloped neck supports, and one hundred eighty individual storage slots.
After adding new sections, we ended up having sixteen coved trays, 26-bottle custom cabinets, and 288 individual bottle racking.
Rolling Ladder for Easy Access of Wines
Another factor that we consider when designing a wine room is the convenience in accessing the bottles. Since the ceiling of this La Jolla custom wine cellar was tall (about 124” height), we added a hook rolling ladder.
A hook ladder has fixtures that allow it to slide along the rail and can be lifted off the rail if you want to transfer it to another section of the racking on a different wall.
Vintage Cellars has built gorgeous custom wine cellars and wine storage rooms across the United States and World for over 25 years. We are your go-to business for anything wine cellar and wine storage related! Whether you're interested in a wine closet, wine racking, custom wine racks, a custom wine cellar door, or a cooling system for your existing space, Vintage Cellars has you covered!
We carry all kinds of wine cellar cooling and refrigeration systems, incuding: Breezaire, CellarCool, WhisperKool, Wine Guardian, CellarPro and Commercial systems.
We also carry many types of Wine Refrigerators, Wine Cabinets, and wine racking types, including La Cache, Marvel, N'Finity, Transtherm, Vinotheque, Vintage Series, Credenza, Walk in wine rooms, Climadiff, Riedel, Fontenay, and VintageView.
Vintage Cellars also does work in many styles, including Contemporary and Modern, Rustic, Farmhouse, Traditional, Craftsman, Industrial, Mediterranean, Mid-Century, Industrial and Eclectic.
Some locations we cover often include: San Diego, Rancho Santa Fe, Corona Del Mar, Del Mar, La Jolla, Newport Beach, Newport Coast, Huntington Beach, Del Mar, Solana Beach, Carlsbad, Orange County, Beverly Hills, Malibu, Pacific Palisades, Santa Monica, Bel Air, Los Angeles, Encinitas, Cardiff, Coronado, Manhattan Beach, Palos Verdes, San Marino, Ladera Heights, Santa Monica, Brentwood, Westwood, Hancock Park, Laguna Beach, Crystal Cove, Laguna Niguel, Torrey Pines, Thousand Oaks, Coto De Caza, Coronado Island, San Francisco, Danville, Walnut Creek, Marin, Tiburon, Hillsborough, Berkeley, Oakland, Napa, Sonoma, Agoura Hills, Hollywood Hills, Laurel Canyon, Sausalito, Mill Valley, San Rafael, Piedmont, Paso Robles, Carmel, Pebble Beach
Contact Vintage Cellars today with any of your Wine Cellar needs!
(800) 876-8789
 MIB Luxury Homes
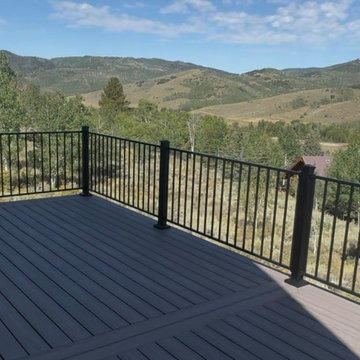
This Oakley mountain cabin received a complete deck transformation. Built for strength, beauty, and lasting performance. The original front and back decks were aging and unsafe, requiring a full structural rebuild down to the footings. We removed the existing decks, reinforced the foundation under the stairs, and installed new posts and framing to ensure stability for years to come.
The new decks feature durable composite decking for low-maintenance living and a sleek, modern look. We paired the flooring with black metal railings to complement the natural mountain backdrop and add a touch of contemporary style. Stairs were rebuilt wider for safety and ease of access. Creating a seamless connection between indoor comfort and outdoor enjoyment.
This project is all about quality craftsmanship, attention to detail, and maximizing outdoor living space. The decks are now sturdy and stylish. They enhance the home’s curb appeal and provides the perfect setting for mountain views and gatherings.
 Magnus Anderson Hardwood Floors
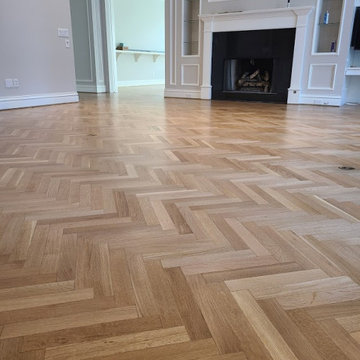
Custom installation, sanding, and finishing of a premium herringbone white oak floor for a residential property in Boulder, Colorado. White oak is an exceptional wood species for geometric parquet patterns due to its outstanding dimensional stability and tight grain structure. We meticulously laid this classic herringbone pattern and completed the project with a high-traffic, low-sheen protective finish to highlight the wood’s natural light tones while ensuring maximum scratch resistance.
 AEC WOOD ART
masterpieces.
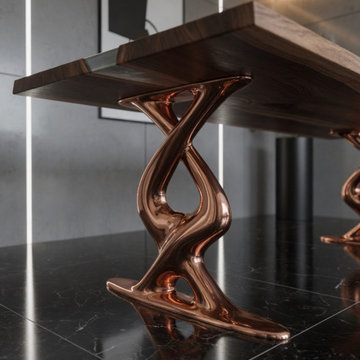
This image highlights our custom avant-garde table base, meticulously crafted from premium 304 Chrome Stainless Steel. Cast as a single, seamless solid piece, this architectural leg weighs an impressive 21kg, ensuring unmatched structural stability and durability for large-scale premium dining tables.
The liquid-like, twisting silhouette features a mirror-polished finish that beautifully captures and reflects ambient light, creating a dynamic visual contrast against the dark marble flooring and natural timber elements.
The ultimate fusion of heavy-duty industrial strength and high-end artistic design for luxury interiors.
 Hallmark Floors
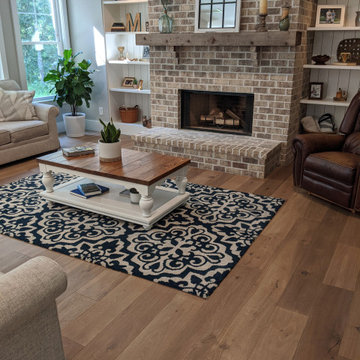
Del Mar Oak Hardwood– The Alta Vista hardwood flooring collection is a return to vintage European Design. These beautiful classic and refined floors are crafted out of French White Oak, a premier hardwood species that has been used for everything from flooring to shipbuilding over the centuries due to its stability.
 One Specialty Landscape Design, Pools & Hardscape

Don’t let the awkward shape or size of your backyard hold you back from the luxury pool of your dreams. Instead, let us optimize your space as we did for this client. The linear layout of the backyard called for a unique concept that is also highly functional to maximize space.
Before the waterfalls were constructed, we poured a 90-degree vertical concrete wall that was fortified with boulders to ensure complete waterproofing and stability to protect the soil. Continuing the custom stone work, rising planters were created to also serve as additional seating on the lower tier. In addition, both the waterslide and spa were finished with a gorgeous 1x1 tile. Within the spa are dual, circular stonework shelves around the spa, one serving as a drink rest, and the other an arm rest. The pool’s beach entry of stunning stonework finishes this backyard ‘hideaway’.
http://www.onespecialty.com/blue-falls-hideaway/
97