
Search results for "Stacked staircase" in Home Design Ideas

 Wiedemann Architects LLC
Inspiration for a large contemporary wooden straight open and cable railing staircase remodel in DC Metro
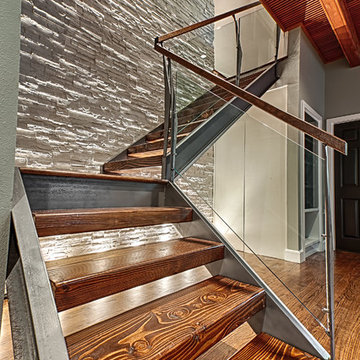
 Dordevic Architecture + Construction
Inspiration for a large modern wooden l-shaped open staircase remodel in New York
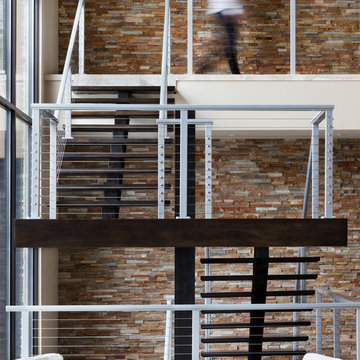
 RiverWorks Design Studio
Custom floating staircase with Feeney cable railing
Staircase - contemporary wooden u-shaped open staircase idea
Staircase - contemporary wooden u-shaped open staircase idea
Find the right local pro for your project
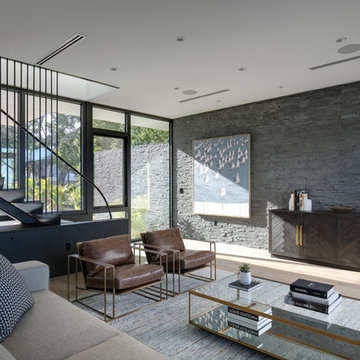
 dwellinteriorssarasota
Ryan Gamma Photography
Trendy light wood floor and beige floor living room photo in Tampa with gray walls
Trendy light wood floor and beige floor living room photo in Tampa with gray walls
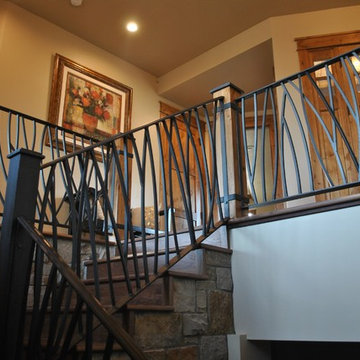
 A&E Custom Metal Fabrication and Welding
This interior handrail has a decorative top rail, 5/8" solid square pickets that were rolled and a flat bar bottom rail. It has a hammered edge with a darkening patina with matte clear coat finish. The top of the newel posts are fabricated from solid plate with hammered edges and darkening patina finish. The post wraps are also flat bar with hammered edge and patina finish. The post on the stair is fabricated all from metal with hammered edges with a darkening patina, matte clear coat finish.

 Built Green Custom Homes
Emo Media
Example of a mid-sized trendy wooden u-shaped open staircase design in Houston
Example of a mid-sized trendy wooden u-shaped open staircase design in Houston

 A.Jennison Interiors
Staircase - mid-sized transitional painted l-shaped wood railing staircase idea in New York with painted risers

Sponsored
Delaware, OH

Buckeye Basements, Inc.
Central Ohio's Basement Finishing ExpertsBest Of Houzz '13-'21

 Balodemas Architects
Anice Hoachlander, Hoachlander Davis Photography
Staircase - 1960s wooden straight open staircase idea in DC Metro
Staircase - 1960s wooden straight open staircase idea in DC Metro





 D. Stone Builders, Inc.
Staircase - transitional carpeted u-shaped metal railing staircase idea with carpeted risers

 S.Flynn Design + Build
12 Stones Photography
Example of a large trendy straight cable railing staircase design in Cleveland
Example of a large trendy straight cable railing staircase design in Cleveland

 Studio 6 Architects
Inspiration for a mid-sized contemporary formal and open concept limestone floor and beige floor living room remodel in Orange County with beige walls, no fireplace and a wall-mounted tv

Sponsored
Columbus, OH
Free consultation for landscape design!

Peabody Landscape Group
Columbus' Reliable Landscape Design & Contracting

 McRae Lambert Dunn
Mid-sized trendy open concept and formal white floor and concrete floor living room photo in Orange County with white walls

Mid-sized transitional carpeted l-shaped wood railing staircase photo in New York with carpeted risers

 K&M Flooring
Staircase - large contemporary wooden u-shaped staircase idea in Atlanta with painted risers
 Dordevic Architecture + Construction
Inspiration for a large modern wooden spiral open staircase remodel in New York
Stacked Staircase – Search Results in Home Design

Sponsored
Columbus, OH

Hope Restoration & General Contracting
Columbus Design-Build, Kitchen & Bath Remodeling, Historic Renovations

 Four Brothers Design + Build
Kids' room - small transitional guest light wood floor, brown floor, exposed beam and wood wall kids' room idea in DC Metro with black walls
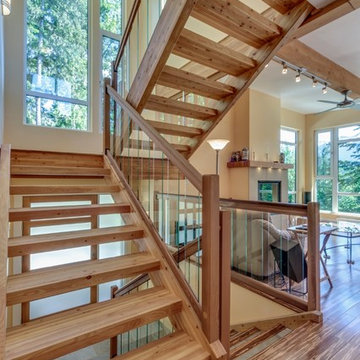
 RDC Fine Homes, Inc.
This open tread staircase lets natural light into the main entry and upper floor.
Example of a mid-sized transitional wooden u-shaped open staircase design in Vancouver
Example of a mid-sized transitional wooden u-shaped open staircase design in Vancouver
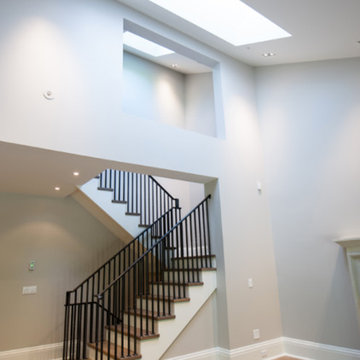
 W.C. Meek Design and Construction Ltd.
Inspiration for a mid-sized contemporary wooden l-shaped light wood floor staircase remodel in Toronto with beige walls, a black front door and painted risers
1