
Search results for "Stacked staircase" in Home Design Ideas

 Amanda Martocchio Architecture
When a world class sailing champion approached us to design a Newport home for his family, with lodging for his sailing crew, we set out to create a clean, light-filled modern home that would integrate with the natural surroundings of the waterfront property, and respect the character of the historic district.
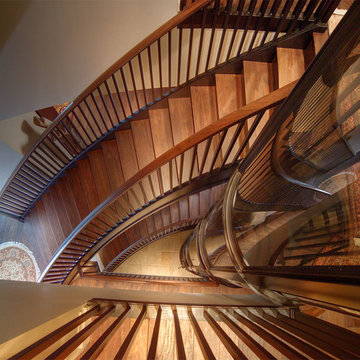
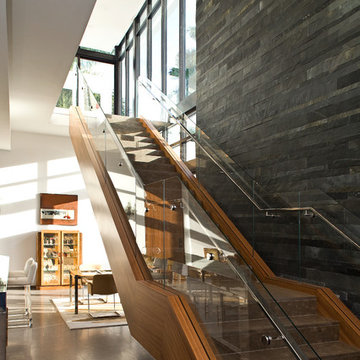
Our approach was to make the marine landscape an integral feature throughout the home. One hundred eighty degree views of the ocean from the top floors are the result of the pinwheel massing. The home is designed as an extension of the curvilinear approach to the property through the woods and reflects the gentle undulating waterline of the adjacent saltwater marsh. Floodplain regulations dictated that the primary occupied spaces be located significantly above grade; accordingly, we designed the first and second floors on a stone “plinth” above a walk-out basement with ample storage for sailing equipment. The curved stone base slopes to grade and houses the shallow entry stair, while the same stone clads the interior’s vertical core to the roof, along which the wood, glass and stainless steel stair ascends to the upper level.
One critical programmatic requirement was enough sleeping space for the sailing crew, and informal party spaces for the end of race-day gatherings. The private master suite is situated on one side of the public central volume, giving the homeowners views of approaching visitors. A “bedroom bar,” designed to accommodate a full house of guests, emerges from the other side of the central volume, and serves as a backdrop for the infinity pool and the cove beyond.
Also essential to the design process was ecological sensitivity and stewardship. The wetlands of the adjacent saltwater marsh were designed to be restored; an extensive geo-thermal heating and cooling system was implemented; low carbon footprint materials and permeable surfaces were used where possible. Native and non-invasive plant species were utilized in the landscape. The abundance of windows and glass railings maximize views of the landscape, and, in deference to the adjacent bird sanctuary, bird-friendly glazing was used throughout.
Photo: Michael Moran/OTTO Photography
 Scott Christopher Homes
Photo by Mike Buck
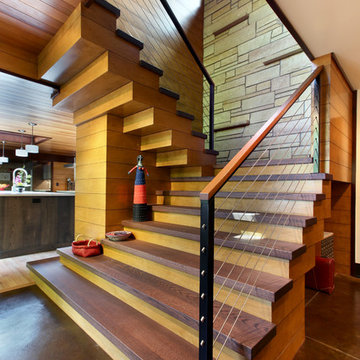
Example of a large mountain style wooden u-shaped staircase design in Grand Rapids with wooden risers
Example of a large mountain style wooden u-shaped staircase design in Grand Rapids with wooden risers
 Young & Young Interiors

Inspiration for a contemporary wooden floating open and cable railing staircase remodel in Detroit
Find the right local pro for your project

 SHM Architects
Architectural by David Stocker, AIA; Design Team: Enrique Montenegro, AIA, Kevin Pauzer{Photo by Nathan Schroder Photography}
Contemporary two-story mixed siding exterior home idea in Dallas
Contemporary two-story mixed siding exterior home idea in Dallas
 Arcways, Inc.
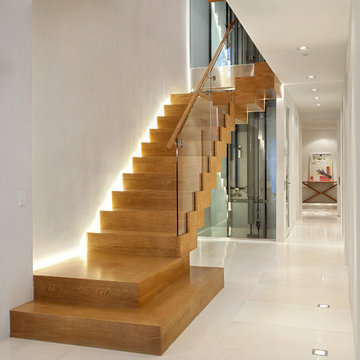
Stacked straight staircase for modern drama in Georgetown.
Example of a minimalist staircase design in New York
Example of a minimalist staircase design in New York
 Arcways, Inc.
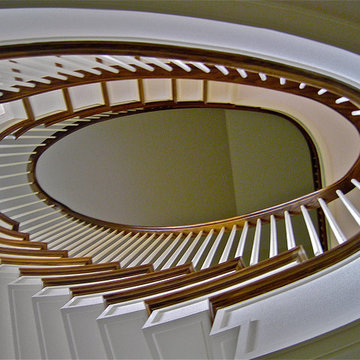
Custom Staircase - Arcways Huntland Estate reproduction
Staircase - modern staircase idea in Portland
Staircase - modern staircase idea in Portland

Sponsored
Delaware, OH

Buckeye Basements, Inc.
Central Ohio's Basement Finishing ExpertsBest Of Houzz '13-'21
 GenStone Products
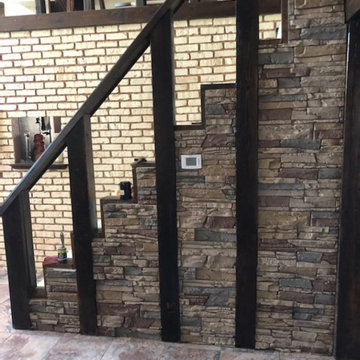
GenStone customer Tom decided to bring his staircase to life by installing our Desert Sunrise Stacked Stone on it, making the staircase stand out. The results were transformational, and the faux stone looks like it has always been there.


 Arcways, Inc.
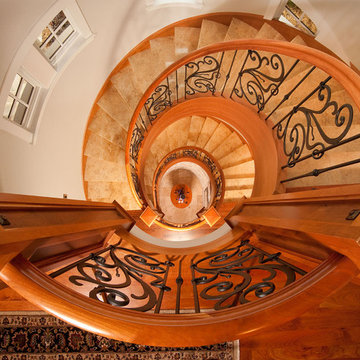
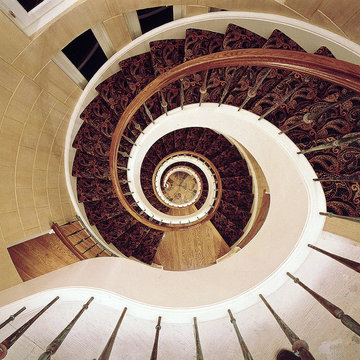
Designer Spiral Staircase - Arcways Colorado turret drama
Staircase - traditional staircase idea in Denver
Staircase - traditional staircase idea in Denver
 KZ Architecture
The stairs are intended to be the sculptural element in the main living area. The sculptural stair serves as the focal element for the great room.
Robin Hill
 Forza Construction Inc
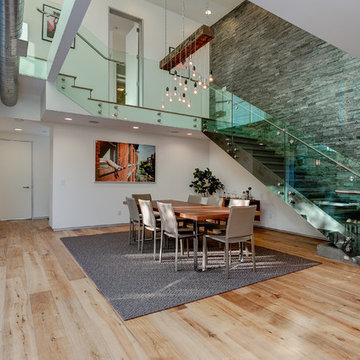
Inspiration for a large contemporary light wood floor great room remodel in Los Angeles with white walls



 Prentiss Balance Wickline Architects
ye-h photography
Inspiration for a mid-sized contemporary wooden u-shaped staircase remodel in Seattle with wooden risers
Inspiration for a mid-sized contemporary wooden u-shaped staircase remodel in Seattle with wooden risers


 Matrix Basement Finishing
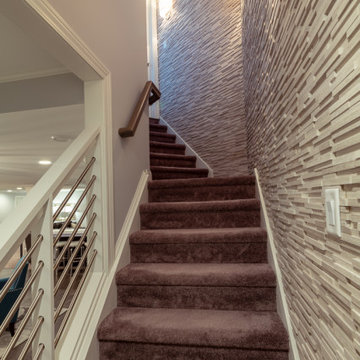
Large transitional look-out carpeted and brown floor staircase photo in Chicago with gray walls, a ribbon fireplace and a stone fireplace

 Balodemas Architects
Anice Hoachlander, Hoachlander Davis Photography
Staircase - 1960s wooden straight open staircase idea in DC Metro
Staircase - 1960s wooden straight open staircase idea in DC Metro
Stacked Staircase – Search Results in Home Design

Sponsored
Columbus, OH

Hope Restoration & General Contracting
Columbus Design-Build, Kitchen & Bath Remodeling, Historic Renovations

Example of a mid-sized trendy light wood floor and beige floor wine cellar design in Denver with display racks

 Bensonwood
Jamie Salomon, Stylist Susan Salomon
Inspiration for a rustic formal and open concept medium tone wood floor living room remodel in Boston with brown walls, a wood stove and no tv
Inspiration for a rustic formal and open concept medium tone wood floor living room remodel in Boston with brown walls, a wood stove and no tv
 Stair-Parts.com

Another finished project! We love how this stacked circular staircase turned out! This is a custom stacked circular stairway that makes over two full turns! The bending handrail starts at the bottom and is a continuous run all the way to the top of the 3rd flight. It also features painted poplar taper balusters with custom white oak newels, and custom white oak winder treads made to the client's specifications. Interested in a similar style staircase for your home? Click the link to learn what stair parts we used!
1