
Search results for "Stacked stone fire pit" in Home Design Ideas

 Outdoor Craftsmen Landscape Design & Maintenance
Photo of a large rustic full sun backyard stone formal garden in Denver with a fire pit.

 Outdoor Dreams
Example of a large classic backyard concrete paver patio design in Richmond with a fire pit and no cover

 Flavin Architects
Mid-Century Remodel on Tabor Hill
This sensitively sited house was designed by Robert Coolidge, a renowned architect and grandson of President Calvin Coolidge. The house features a symmetrical gable roof and beautiful floor to ceiling glass facing due south, smartly oriented for passive solar heating. Situated on a steep lot, the house is primarily a single story that steps down to a family room. This lower level opens to a New England exterior. Our goals for this project were to maintain the integrity of the original design while creating more modern spaces. Our design team worked to envision what Coolidge himself might have designed if he'd had access to modern materials and fixtures.
With the aim of creating a signature space that ties together the living, dining, and kitchen areas, we designed a variation on the 1950's "floating kitchen." In this inviting assembly, the kitchen is located away from exterior walls, which allows views from the floor-to-ceiling glass to remain uninterrupted by cabinetry.
We updated rooms throughout the house; installing modern features that pay homage to the fine, sleek lines of the original design. Finally, we opened the family room to a terrace featuring a fire pit. Since a hallmark of our design is the diminishment of the hard line between interior and exterior, we were especially pleased for the opportunity to update this classic work.
Find the right local pro for your project
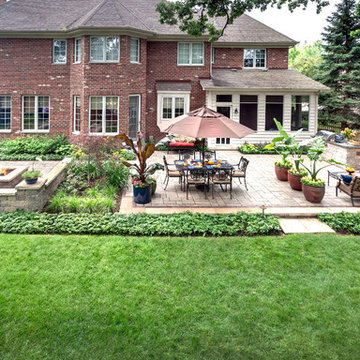
 KD Landscape
The distinct spaces can be seen from this overhead view. The dining space is separated from the social space by three large containers on one side and from the fire pit by a low profile planting bed on the other side. A small grill with counter is conveniently located near the three season room. Landscape design by John Algozzini. Photo courtesy of Mike Crews Photography.

 Country Nursery, Inc
Patio - large transitional backyard stone patio idea with a fire pit and no cover

 Conscious Environments Inc.
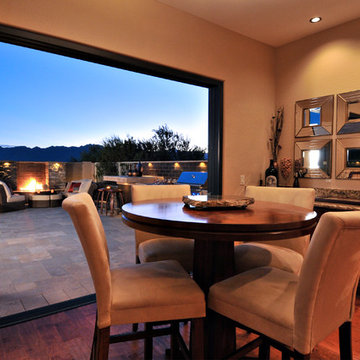
Simple, but elegant backyard with a fire pit, BBQ island, natural blue stone paving, retaining walls, new French & multi-slide doors from interior, landscaping, & lighting all work to compliment this traditional style home in Newport Beach.
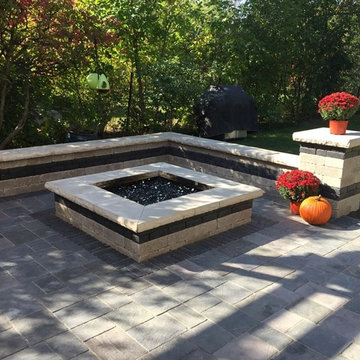
 PaveStone Brick Paving Inc.
Patio - large traditional backyard stone patio idea in Chicago with a fire pit and no cover



 By The Blade Lawn and Landscape
Bob Greenspan
Inspiration for a large timeless backyard stone and rectangular lap hot tub remodel in Kansas City
Inspiration for a large timeless backyard stone and rectangular lap hot tub remodel in Kansas City
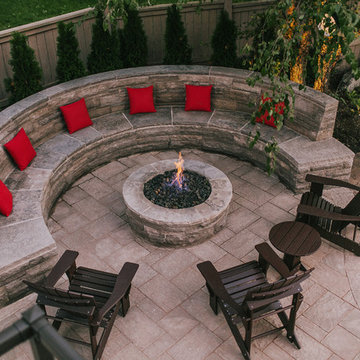
 LandArt
Wiarton Dry Stack natural stone bench and natural gas fire pit, and a Permacon "Trafalgar" paver patio with gardens surrounding.
Mid-sized elegant backyard concrete paver patio photo in Toronto with a fire pit and no cover
Mid-sized elegant backyard concrete paver patio photo in Toronto with a fire pit and no cover
 Bradford Associates, LLC
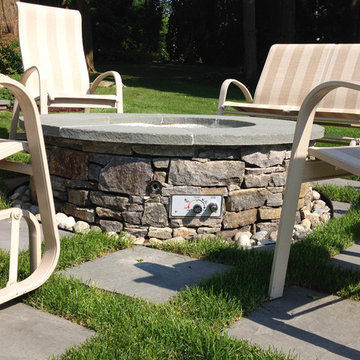
A beautiful gas fire pit with natural stone veneer sits within a bluestone patio with grass joints.
Inspiration for a mid-sized traditional partial sun backyard stone landscaping in Providence with a fire pit for spring.
Inspiration for a mid-sized traditional partial sun backyard stone landscaping in Providence with a fire pit for spring.
 WaterQuest Landscaping

Inspiration for a large traditional partial sun courtyard concrete paver formal garden in Albuquerque with a fire pit for spring.
 LUSH REMODELING & DEVELOPMENT INC

In this project we converted an empty backyard into an Outdoor Living Space.
Including: demolition of existing concrete, pool coping & plaster, grading, drainage infrastructure, new pool equipment, pool plumbing, new stamp concrete, water fountain, custom made fire-pit and sitting area, outdoor kitchen with an enclosure patio, low voltage lights and designed Landscape.


Sponsored
Columbus, OH
Free consultation for landscape design!

Peabody Landscape Group
Columbus' Reliable Landscape Design & Contracting
 Dillard-Jones Builders
Inspiro 8

Mountain style multicolored two-story mixed siding gable roof photo with a shingle roof
Mountain style multicolored two-story mixed siding gable roof photo with a shingle roof
 Platinum Poolcare
Request Free Quote

This inground hot tub in Winnetka, IL measures 8'0" square, and is flush with the decking. Featuring an automatic pool cover with hidden stone safety lid, bluestone coping and decking, and multi-colored LED lighting, this hot tub is the perfect complement to the lovely outoor living space. Photos by Larry Huene.
 Donald A. Gardner Architects

Multiple gables and arches create an attractive exterior for this family-friendly house plan. The Markham makes efficient use of space with garage storage, a full pantry, and a spacious utility room just off the three-car garage. Each bedroom in this house plan has a walk-in closet and decorative ceiling treatments, and the master bedroom includes a sitting area and access to the back porch. The house plan has a screen porch off the dining room which features an inviting fireplace for year-round enjoyment.

 Sarah Herman Landscape Design
You can read more about the project through this Houzz Feature link: https://www.houzz.com/magazine/hillside-yard-offers-scenic-views-and-space-for-contemplation-stsetivw-vs~131483772

Sponsored
Columbus, OH

Structural Remodeling
Franklin County's Heavy Timber Specialists | Best of Houzz 2020!
 Great Falls Distinctive Interiors Inc.

Outdoor amenities of a small resort in the backyard.
Photography Alain Jaramillo
Tuscan patio photo in DC Metro with a fire pit
Tuscan patio photo in DC Metro with a fire pit

 Timberwall Landscape & Masonry Products, Inc.
Inspiration for a large contemporary backyard brick patio remodel in Minneapolis with a fire pit and no cover

 StudioMB
For information about our work, please contact info@studiombdc.com
Patio - rustic backyard stone patio idea in DC Metro with a fire pit and no cover
Patio - rustic backyard stone patio idea in DC Metro with a fire pit and no cover
29