
Search results for "Stacked" in Home Design Ideas
 Isla Homes
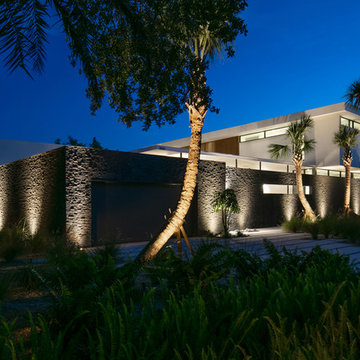
SeaThru is a new, waterfront, modern home. SeaThru was inspired by the mid-century modern homes from our area, known as the Sarasota School of Architecture.
This homes designed to offer more than the standard, ubiquitous rear-yard waterfront outdoor space. A central courtyard offer the residents a respite from the heat that accompanies west sun, and creates a gorgeous intermediate view fro guest staying in the semi-attached guest suite, who can actually SEE THROUGH the main living space and enjoy the bay views.
Noble materials such as stone cladding, oak floors, composite wood louver screens and generous amounts of glass lend to a relaxed, warm-contemporary feeling not typically common to these types of homes.
Photos by Ryan Gamma Photography
 Holy Smokes Stoves & Fireplaces

Family room - mid-sized rustic open concept medium tone wood floor family room idea in Denver with beige walls, a standard fireplace, a stone fireplace and no tv
 Robb & Stucky
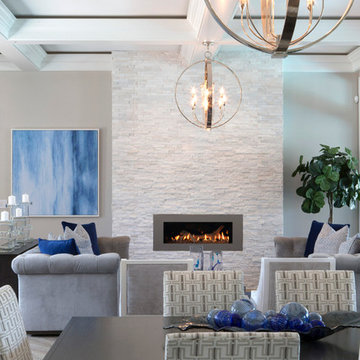
Pops of navy and ocean blue against backgrounds of gray blend nicely with the soft contemporary style and transitional light fixtures. An electric fireplace centers the living space.
Photo Credit: Ed Chappell
Find the right local pro for your project
 Miramonti Architect PC

Inspiration for a large rustic formal and open concept travertine floor and brown floor living room remodel in Denver with beige walls, a two-sided fireplace and a stone fireplace

 Loar Home Improvement
Inspiration for a mid-sized timeless l-shaped medium tone wood floor enclosed kitchen remodel in Orange County with an undermount sink, shaker cabinets, black cabinets, marble countertops, brown backsplash, stainless steel appliances, a peninsula and stone tile backsplash

 Paulina Perrault Interiors
Joe Burull
Large transitional l-shaped marble floor utility room photo in San Francisco with shaker cabinets, white cabinets, a farmhouse sink, gray walls and a stacked washer/dryer
Large transitional l-shaped marble floor utility room photo in San Francisco with shaker cabinets, white cabinets, a farmhouse sink, gray walls and a stacked washer/dryer
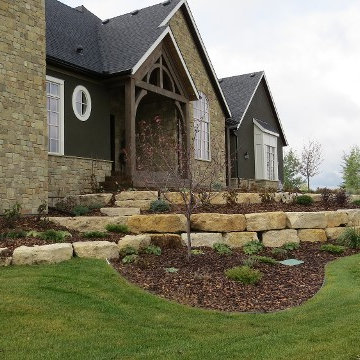
 Alpine Construction and Design Ltd.
Photo of a mid-sized contemporary front yard garden path in Calgary with decking.



 PlaidFox Studio
Example of a trendy formal and enclosed light wood floor and beige floor living room design in Other with gray walls, a ribbon fireplace and a stone fireplace
 Belknap Landscape Company
Craig Wentworth
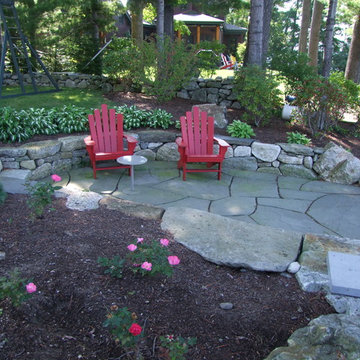
This is an example of a large rustic partial sun backyard stone retaining wall landscape in Boston for summer.
This is an example of a large rustic partial sun backyard stone retaining wall landscape in Boston for summer.
 Parkinson Building Group

Custom home designed and built by Parkinson Building Group in Little Rock, AR.
Huge traditional beige two-story stone gable roof idea in Little Rock
Huge traditional beige two-story stone gable roof idea in Little Rock
 D&F Contracting, Inc
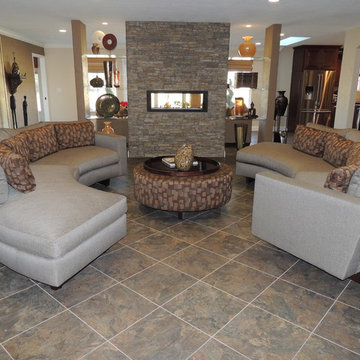
Inspiration for a large modern open concept ceramic tile living room remodel in St Louis with brown walls, a two-sided fireplace and a stone fireplace
 Oakwood Custom Homes

Inspiration for a mid-sized craftsman gray two-story wood exterior home remodel in Detroit with a shingle roof
 The Gaines Group Architects
Jeremy Keegan
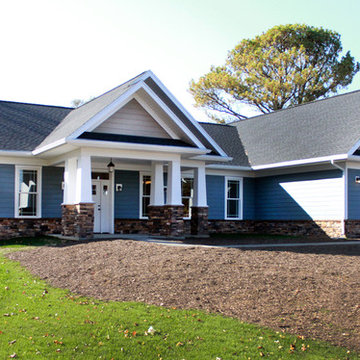

Inspiration for a mid-sized craftsman blue one-story mixed siding exterior home remodel in Richmond with a shingle roof
Inspiration for a mid-sized craftsman blue one-story mixed siding exterior home remodel in Richmond with a shingle roof

Sponsored
Columbus, OH

Hope Restoration & General Contracting
Columbus Design-Build, Kitchen & Bath Remodeling, Historic Renovations
 SSA Landscape Architects
John Benson Photography

Patio kitchen - large mediterranean backyard stone patio kitchen idea in San Francisco with a pergola
Patio kitchen - large mediterranean backyard stone patio kitchen idea in San Francisco with a pergola
 Nautilus Homes
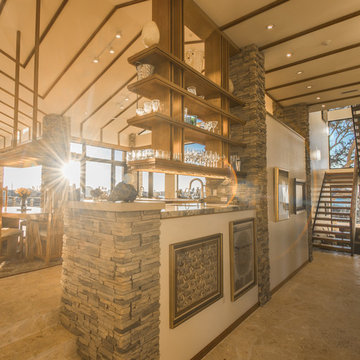
This is a view from the entry towards the sculptural staircase and kitchen and of course breathtaking views in every direction.
Ricky Perrone
Large 1960s l-shaped home bar photo in Tampa with an undermount sink, flat-panel cabinets, medium tone wood cabinets and wood countertops
Large 1960s l-shaped home bar photo in Tampa with an undermount sink, flat-panel cabinets, medium tone wood cabinets and wood countertops
 Cotham Construction Services & Roofing, LLC.

Inspiration for a front yard stone landscaping in Austin.
 Rescom Landscaping, Inc.
Business Photo Pro / Klee Van Hamersveld
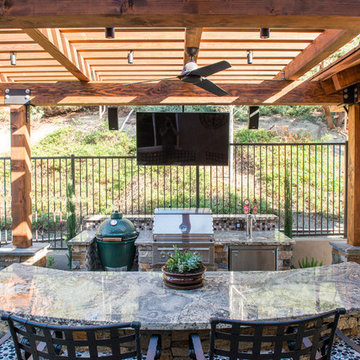
Example of a mid-sized transitional backyard stone patio kitchen design in Orange County with a pergola
Example of a mid-sized transitional backyard stone patio kitchen design in Orange County with a pergola

Sponsored
Delaware, OH

Buckeye Basements, Inc.
Central Ohio's Basement Finishing ExpertsBest Of Houzz '13-'21
 Elise Landscapes & Nursery, LLC
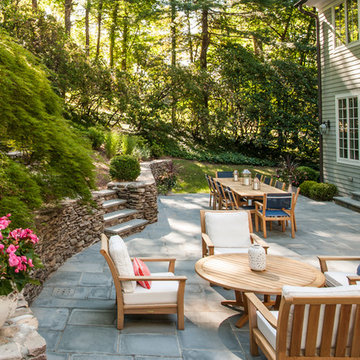
Inspiration for a huge timeless backyard patio remodel in New York with a fire pit and no cover
 Anne Grice Interiors

Entry hall - rustic light wood floor and brown floor entry hall idea in Denver with white walls and a glass front door

36