
Search results for "Stacked" in Home Design Ideas

 South Fork Construction
Inspiration for a mid-sized craftsman l-shaped medium tone wood floor open concept kitchen remodel in Sacramento with a farmhouse sink, shaker cabinets, medium tone wood cabinets, granite countertops, metallic backsplash, stone tile backsplash, stainless steel appliances and an island
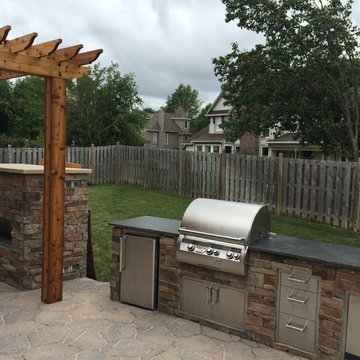
 Henges Insulation, Fireplaces, & Outdoor Kitchens
Henges Insulation & Fireplaces is now selling Outdoor Kitchen Kits! These outdoor kitchens offer great grilling, storage and plenty of counter space. Take your grilling to the next level with these outdoor kitchen designs.
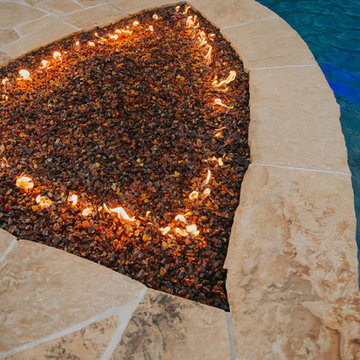
 Nature's Touch
Three levels of water, two large rock waterfalls and two fire features make up the luxury swimming pool and deck for Platte County Paradise. The highest pool level features a hot tub from which water spills into the main pool. From the main pool, an infinity edge that runs 30 feet in length spills water down 8 feet into the plunge pool. A slide wraps around a rock water fall and ends in the plunge pool. A beautiful stone and iron staircase escorts you and your guests to the slide. For this rustic design, all rocks were drilled and pinned into the gunnite shell with apoxy. The grotto was built so that swimmers can enter from either side to find seating. The cave is designed to hold a large group for parties. We installed two fire features; one is intended for a large gathering where outdoor couches offer seating. The other feature is at patio level. This luxury pool contains every amenity imaginable including a swim-up bar, full and cabana dry stacked with stone and featuring timber that was selected from the property.
Find the right local pro for your project
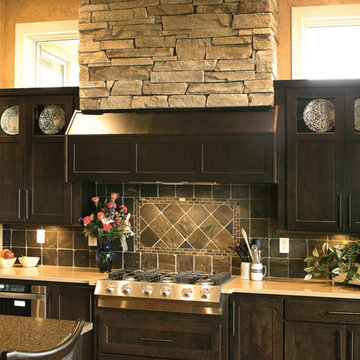
 DreamMaker Bath & Kitchen of NE Suburban Chicago
Enclosed kitchen - mid-sized rustic l-shaped medium tone wood floor and brown floor enclosed kitchen idea in Chicago with an undermount sink, recessed-panel cabinets, dark wood cabinets, quartz countertops, gray backsplash, stone tile backsplash, stainless steel appliances and an island
 C & D Builders and Developers, Inc.
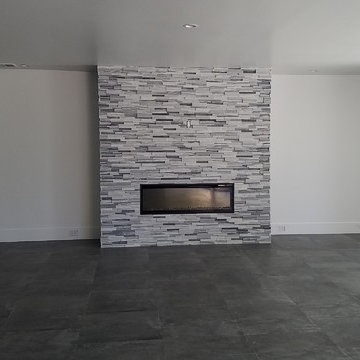
Example of a large trendy formal and open concept gray floor living room design in Los Angeles with white walls, a ribbon fireplace, a stone fireplace and no tv
 Nature's Touch
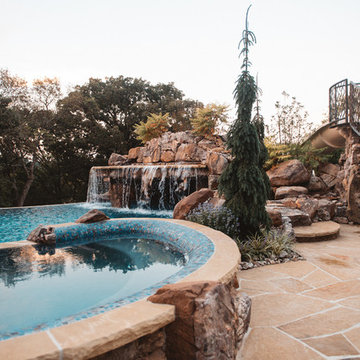
Three levels of water, two large rock waterfalls and two fire features make up the luxury swimming pool and deck for Platte County Paradise. The highest pool level features a hot tub from which water spills into the main pool. From the main pool, an infinity edge that runs 30 feet in length spills water down 8 feet into the plunge pool. A slide wraps around a rock water fall and ends in the plunge pool. A beautiful stone and iron staircase escorts you and your guests to the slide. For this rustic design, all rocks were drilled and pinned into the gunnite shell with apoxy. The grotto was built so that swimmers can enter from either side to find seating. The cave is designed to hold a large group for parties. We installed two fire features; one is intended for a large gathering where outdoor couches offer seating. The other feature is at patio level. This luxury pool contains every amenity imaginable including a swim-up bar, full and cabana dry stacked with stone and featuring timber that was selected from the property.
 Nature's Touch

Inspiration for a large craftsman backyard concrete paver patio remodel in Kansas City with a fire pit and no cover

Sponsored
Columbus, OH

Structural Remodeling
Franklin County's Heavy Timber Specialists | Best of Houzz 2020!
 Balitano Contracting Co Inc.
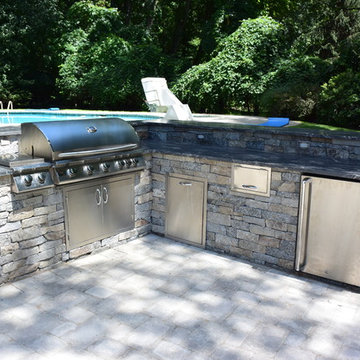
Inspiration for a large transitional backyard concrete paver patio kitchen remodel in New York with no cover
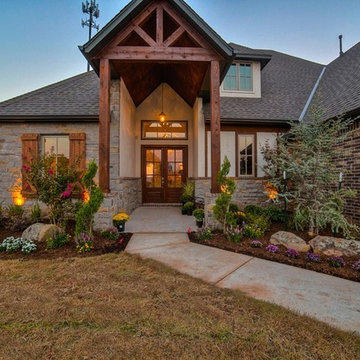
 Authentic Custom Homes
Inspiration for a large transitional red two-story mixed siding exterior home remodel in Oklahoma City

 Touchstone Living
Inspiration for a large transitional brick front porch remodel in Las Vegas with a fire pit and a roof extension

 Jason Smith Construction, Inc.
Small elegant single-wall dark wood floor and brown floor dedicated laundry room photo in Portland with raised-panel cabinets, white cabinets, gray walls and a stacked washer/dryer
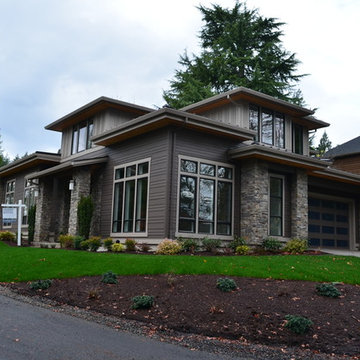
 Patrick Schmitt, designer Inc.
Large trendy gray two-story mixed siding exterior home photo in Portland with a hip roof


Sponsored
Delaware, OH

Buckeye Basements, Inc.
Central Ohio's Basement Finishing ExpertsBest Of Houzz '13-'21
 AH Ponds, Inc.
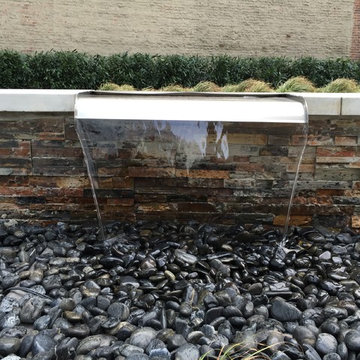
Design ideas for a mid-sized contemporary full sun courtyard concrete paver landscaping in New York.

 Traci Connell Interiors
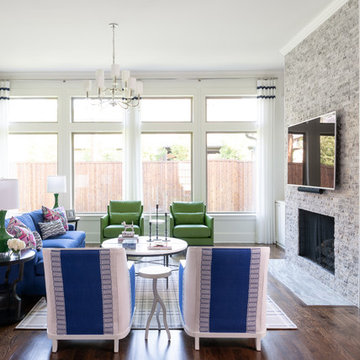
Transitional formal dark wood floor and brown floor living room photo in Dallas with white walls, a standard fireplace, a stone fireplace and a wall-mounted tv
 Nautilus Homes

This is a home that was designed around the property. With views in every direction from the master suite and almost everywhere else in the home. The home was designed by local architect Randy Sample and the interior architecture was designed by Maurice Jennings Architecture, a disciple of E. Fay Jones. New Construction of a 4,400 sf custom home in the Southbay Neighborhood of Osprey, FL, just south of Sarasota.
Photo - Ricky Perrone

Sponsored
Columbus, OH

Hope Restoration & General Contracting
Columbus Design-Build, Kitchen & Bath Remodeling, Historic Renovations
 Narratif
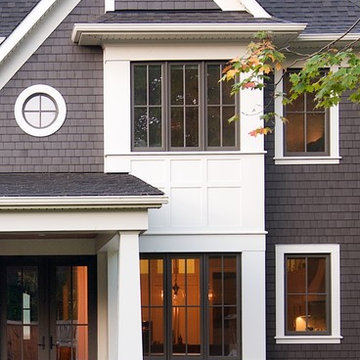
Large arts and crafts brown two-story wood house exterior photo in Toronto with a hip roof and a mixed material roof
 Hoy Landscaping Inc.

A retaining wall can be a superb detail to add when trying to create curb appeal. The natural stone is an easy go-to for naturalistic color and aesthetic.
 CAV Integrated Home

Sunroom - large traditional concrete floor and gray floor sunroom idea in Atlanta with a corner fireplace, a stone fireplace and a standard ceiling
35