
Search results for "Stacked" in Home Design Ideas

 Nature's Touch
Inspiration for a mid-sized timeless backyard stone patio remodel in Kansas City with a fire pit
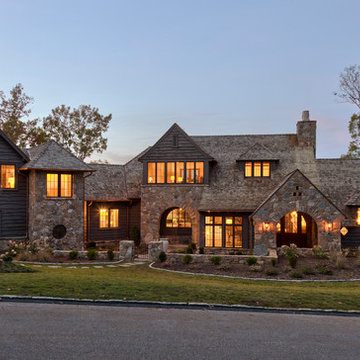
 Wright Design
Influenced by English Cotswold and French country architecture, this eclectic European lake home showcases a predominantly stone exterior paired with a cedar shingle roof. Interior features like wide-plank oak floors, plaster walls, custom iron windows in the kitchen and great room and a custom limestone fireplace create old world charm. An open floor plan and generous use of glass allow for views from nearly every space and create a connection to the gardens and abundant outdoor living space.
Kevin Meechan / Meechan Architectural Photography

 Monarch Gardens, Inc.
This is an example of a small transitional partial sun front yard garden path in San Francisco.
Find the right local pro for your project

 PlaidFox Studio
Example of a trendy master stone tile light wood floor and beige floor freestanding bathtub design in Other with flat-panel cabinets, dark wood cabinets, gray walls and a vessel sink

 Bricks and Stones Supply

Techo-Bloc's Alur Masonry Stone.
Inspiration for a large contemporary beige one-story stone gable roof remodel in Philadelphia
Inspiration for a large contemporary beige one-story stone gable roof remodel in Philadelphia
 Signature Homes of the Chippewa Valley LLC.

Dedicated laundry room - mid-sized contemporary l-shaped gray floor and porcelain tile dedicated laundry room idea in Other with an undermount sink, flat-panel cabinets, white walls, a stacked washer/dryer, white countertops and quartz countertops

Sponsored
Delaware, OH

Buckeye Basements, Inc.
Central Ohio's Basement Finishing ExpertsBest Of Houzz '13-'21
 Nature's Touch

Three levels of water, two large rock waterfalls and two fire features make up the luxury swimming pool and deck for Platte County Paradise. The highest pool level features a hot tub from which water spills into the main pool. From the main pool, an infinity edge that runs 30 feet in length spills water down 8 feet into the plunge pool. A slide wraps around a rock water fall and ends in the plunge pool. A beautiful stone and iron staircase escorts you and your guests to the slide. For this rustic design, all rocks were drilled and pinned into the gunnite shell with apoxy. The grotto was built so that swimmers can enter from either side to find seating. The cave is designed to hold a large group for parties. We installed two fire features; one is intended for a large gathering where outdoor couches offer seating. The other feature is at patio level. This luxury pool contains every amenity imaginable including a swim-up bar, full and cabana dry stacked with stone and featuring timber that was selected from the property.
 Rescom Landscaping, Inc.
Business Photo Pro / Klee Van Hamersveld
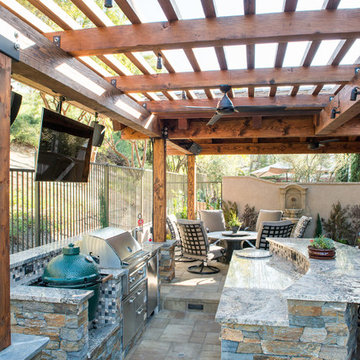

Patio kitchen - mid-sized transitional backyard stone patio kitchen idea in Orange County with a pergola
Patio kitchen - mid-sized transitional backyard stone patio kitchen idea in Orange County with a pergola

 thea home inc
Tessa Neustadt
Transitional multicolored floor dedicated laundry room photo in Los Angeles with open cabinets, white cabinets, multicolored walls and a stacked washer/dryer
Transitional multicolored floor dedicated laundry room photo in Los Angeles with open cabinets, white cabinets, multicolored walls and a stacked washer/dryer
 Hearth & Home

Mid-sized elegant enclosed carpeted living room photo in New York with white walls, a standard fireplace and a stone fireplace
 Berkeley Design Group
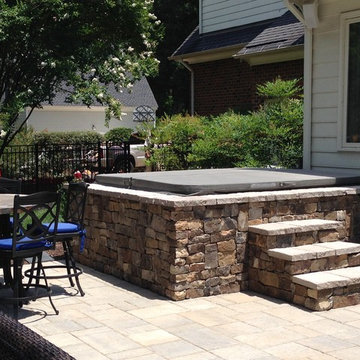
Example of a large classic backyard stamped concrete patio design in Richmond with a fire pit and no cover
 Topaz Design Group
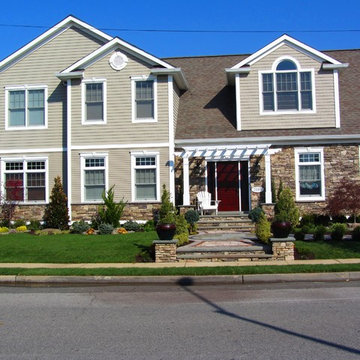
Inspiration for a mid-sized traditional full sun front yard stone landscaping in New York.


 Twist Tours Real Estate and Portfolio Marketing
Meredith Tankersley
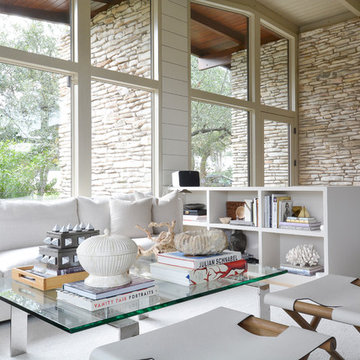
Inspiration for a 1950s formal and open concept light wood floor and beige floor living room remodel in Austin with beige walls
Inspiration for a 1950s formal and open concept light wood floor and beige floor living room remodel in Austin with beige walls

 HEARTHSIDE GRILL & FIREPLACE

Mountain style dark wood floor living room photo in St Louis with gray walls, a standard fireplace and a stone fireplace

 Pillar Homes
Built by Pillar Homes - Photography by Spacecrafting Photography
Inspiration for a small transitional single-wall ceramic tile and multicolored floor dedicated laundry room remodel in Minneapolis with a stacked washer/dryer, an undermount sink, shaker cabinets, white cabinets, gray walls and white countertops
Inspiration for a small transitional single-wall ceramic tile and multicolored floor dedicated laundry room remodel in Minneapolis with a stacked washer/dryer, an undermount sink, shaker cabinets, white cabinets, gray walls and white countertops
 Isla Homes

SeaThru is a new, waterfront, modern home. SeaThru was inspired by the mid-century modern homes from our area, known as the Sarasota School of Architecture.
This homes designed to offer more than the standard, ubiquitous rear-yard waterfront outdoor space. A central courtyard offer the residents a respite from the heat that accompanies west sun, and creates a gorgeous intermediate view fro guest staying in the semi-attached guest suite, who can actually SEE THROUGH the main living space and enjoy the bay views.
Noble materials such as stone cladding, oak floors, composite wood louver screens and generous amounts of glass lend to a relaxed, warm-contemporary feeling not typically common to these types of homes.
Photos by Ryan Gamma Photography

 Keuka Studios, Inc
Stone pilars wood beams and cable railings by Keuka Studios. Photos by Don Cochran photography
Large mountain style backyard deck photo in New York with a fire pit
Large mountain style backyard deck photo in New York with a fire pit

 Kim Rooney Design
Landscape by Kim Rooney
Photo of a large traditional full sun front yard stone landscaping in Seattle.
Photo of a large traditional full sun front yard stone landscaping in Seattle.
33