
Search results for "Stacked" in Home Design Ideas
 Ted Carter Inspired Landscapes
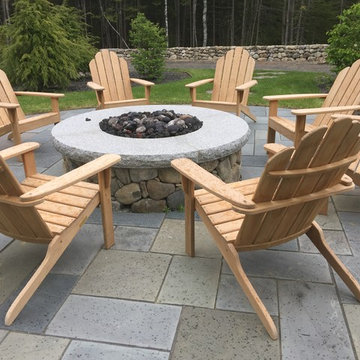
natural stone firepit with thermaled granite capstones. Square-rectangular bluestone terrace
Mid-sized elegant backyard stone patio photo in Portland Maine with a fire pit
Mid-sized elegant backyard stone patio photo in Portland Maine with a fire pit
 Cobblestone Landscape LLC

Mid-sized arts and crafts backyard stone patio photo in Philadelphia with a pergola
 Mark Dziewulski Architect

Example of a large minimalist white two-story glass exterior home design in San Francisco
Find the right local pro for your project

 Stumpff HomeWorks, LLC
Outdoor kitchen deck - mid-sized traditional backyard outdoor kitchen deck idea in Kansas City with a pergola
 Teal Creek Homes

Large transitional open concept medium tone wood floor and brown floor living room photo in Other with gray walls, a standard fireplace, a stone fireplace and a wall-mounted tv
 Naples Bay Builders, Inc.

Inspiration for a large coastal white floor laundry room remodel in Other with an undermount sink, shaker cabinets, gray cabinets, quartz countertops, white walls, a stacked washer/dryer and white countertops

 Stone Concepts Inc
Design ideas for a mid-sized modern full sun front yard concrete paver driveway in Santa Barbara.

Sponsored
Columbus, OH

Hope Restoration & General Contracting
Columbus Design-Build, Kitchen & Bath Remodeling, Historic Renovations
 Limitless Renovations Statewide, LLC

Example of a large minimalist master beige tile, brown tile, gray tile and slate tile slate floor and multicolored floor bathroom design in Atlanta with furniture-like cabinets, gray cabinets and gray walls
 KitchenVisions
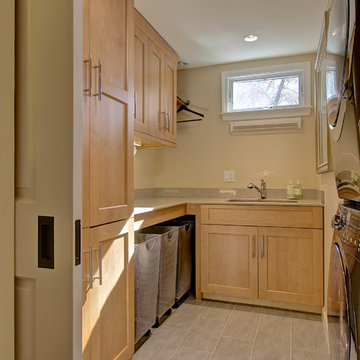
The laundry room, carved out of an upstairs closet and bedroom is both efficient, and has loads of storage. http://www.kitchenvisions.com
 The Nelson Team

Amazing outdoor living space transformation including a full Begard paver patio, mossrock kitchen with gas grill, smoker, storage, warming station, and separate bar, in ground firepit, covered area with lights, fans, and exposed beams, as well as irrigation modification, seating wall, and full landscaping, and lighting

 Nautilus Homes
This is a home that was designed around the property. With views in every direction from the master suite and almost everywhere else in the home. The home was designed by local architect Randy Sample and the interior architecture was designed by Maurice Jennings Architecture, a disciple of E. Fay Jones. New Construction of a 4,400 sf custom home in the Southbay Neighborhood of Osprey, FL, just south of Sarasota.
Photo - Ricky Perrone
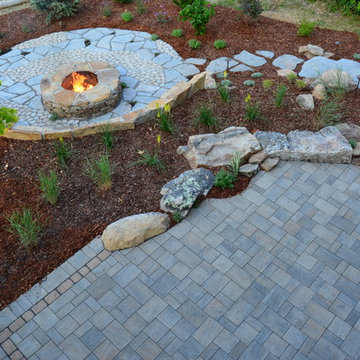
 Outdoor Dreams
Inspiration for a mid-sized rustic backyard concrete paver patio remodel in Richmond with a fire pit and no cover

 Star Furniture
This bold square Stacked Slat Bed has an up-cycled look with its horizontal wood crate style slats and distressed Barn Door finish. It has a low profile slatted footboard and side rails, and is supported by retro style metal legs. Also available in king size.
- Clean square profile.
- Horizontal stacked slats laid over back panel.
- Low profile slat footboard and side rails.
- Hairpin style dark metal legs.



 House of Fine Carpentry- CABIFY Cabinetry

Custom Sports Bar Cabinets
Mid-sized elegant galley light wood floor home bar photo in Ottawa with shaker cabinets, brown cabinets, granite countertops and mirror backsplash
Mid-sized elegant galley light wood floor home bar photo in Ottawa with shaker cabinets, brown cabinets, granite countertops and mirror backsplash
 House of Fine Carpentry- CABIFY Cabinetry
Custom Sports Bar Cabinets with glass shelves.
Mid-sized transitional underground medium tone wood floor and brown floor basement photo in Ottawa with gray walls
Mid-sized transitional underground medium tone wood floor and brown floor basement photo in Ottawa with gray walls
 MossCreek

Designed by MossCreek, this beautiful timber frame home includes signature MossCreek style elements such as natural materials, expression of structure, elegant rustic design, and perfect use of space in relation to build site. Photo by Mark Smith
 Chris Rossi Studio

Example of a mid-sized trendy enclosed medium tone wood floor and brown floor living room design in Tampa with white walls, a standard fireplace, a stone fireplace and a wall-mounted tv

Sponsored
Delaware, OH

Buckeye Basements, Inc.
Central Ohio's Basement Finishing ExpertsBest Of Houzz '13-'21
 ARDO Contracting, Inc.
(c) Alain Jaramillo

Large minimalist master beige tile and stone tile porcelain tile walk-in shower photo in Baltimore with shaker cabinets, gray cabinets, white walls, an undermount sink and granite countertops
Large minimalist master beige tile and stone tile porcelain tile walk-in shower photo in Baltimore with shaker cabinets, gray cabinets, white walls, an undermount sink and granite countertops
 Jay Sifford

Innisfree Garden, Millbrook, NY. Photo by Jay Sifford.
Photo of an eclectic landscaping in Charlotte.
Photo of an eclectic landscaping in Charlotte.

 Urban Oasis Design & Construction LLC
Our clients wanted to create a backyard that would grow with their young family as well as with their extended family and friends. Entertaining was a huge priority! This family-focused backyard was designed to equally accommodate play and outdoor living/entertaining.
The outdoor living spaces needed to accommodate a large number of people – adults and kids. Urban Oasis designed a deck off the back door so that the kitchen could be 36” height, with a bar along the outside edge at 42” for overflow seating. The interior space is approximate 600 sf and accommodates both a large dining table and a comfortable couch and chair set. The fire pit patio includes a seat wall for overflow seating around the fire feature (which doubles as a retaining wall) with ample room for chairs.
The artificial turf lawn is spacious enough to accommodate a trampoline and other childhood favorites. Down the road, this area could be used for bocce or other lawn games. The concept is to leave all spaces large enough to be programmed in different ways as the family’s needs change.
A steep slope presents itself to the yard and is a focal point. Planting a variety of colors and textures mixed among a few key existing trees changed this eyesore into a beautifully planted amenity for the property.
Jimmy White Photography
78