
Search results for "Stacked" in Home Design Ideas

 MMI Design
These clients retained MMI to assist with a full renovation of the 1st floor following the Harvey Flood. With 4 feet of water in their home, we worked tirelessly to put the home back in working order. While Harvey served our city lemons, we took the opportunity to make lemonade. The kitchen was expanded to accommodate seating at the island and a butler's pantry. A lovely free-standing tub replaced the former Jacuzzi drop-in and the shower was enlarged to take advantage of the expansive master bathroom. Finally, the fireplace was extended to the two-story ceiling to accommodate the TV over the mantel. While we were able to salvage much of the existing slate flooring, the overall color scheme was updated to reflect current trends and a desire for a fresh look and feel. As with our other Harvey projects, our proudest moments were seeing the family move back in to their beautifully renovated home.


Example of a mid-sized transitional single-wall porcelain tile and beige floor dedicated laundry room design in Edmonton with shaker cabinets, gray cabinets, quartz countertops, gray walls, a stacked washer/dryer and white countertops

Find the right local pro for your project
 ONE Design and Landscaping

Granite counter top on the bar. I think there will be a lot of parties in this yard!
Inspiration for a large contemporary backyard stone patio remodel in Phoenix with a gazebo and a fire pit
Inspiration for a large contemporary backyard stone patio remodel in Phoenix with a gazebo and a fire pit
 BTAA / EnVog Design
- Alain Lavergne, Photographe -
Magnifique façade, très invitant!
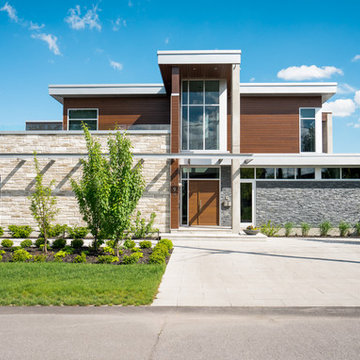
Trendy brown split-level mixed siding flat roof photo in Montreal
Trendy brown split-level mixed siding flat roof photo in Montreal
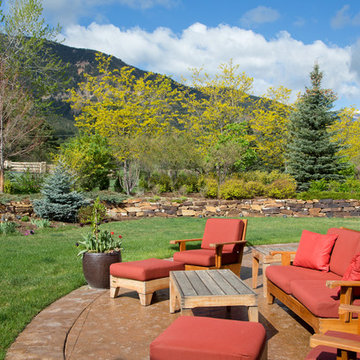

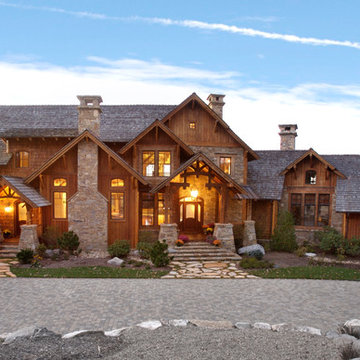
 MossCreek

Designed by MossCreek, this beautiful timber frame home includes signature MossCreek style elements such as natural materials, expression of structure, elegant rustic design, and perfect use of space in relation to build site. Photo by Mark Smith



Mid-sized transitional l-shaped light wood floor and beige floor eat-in kitchen photo in Charlotte with a farmhouse sink, gray cabinets, quartz countertops, stone tile backsplash, stainless steel appliances, an island, white countertops, shaker cabinets and gray backsplash
 Isla Homes
Ryan Gamma

Example of a large minimalist open concept porcelain tile and gray floor living room design in Tampa with white walls, a ribbon fireplace, a stone fireplace and a wall-mounted tv
Example of a large minimalist open concept porcelain tile and gray floor living room design in Tampa with white walls, a ribbon fireplace, a stone fireplace and a wall-mounted tv
 Everything Home
This elegant home is a modern medley of design with metal accents, pastel hues, bright upholstery, wood flooring, and sleek lighting.
Project completed by Wendy Langston's Everything Home interior design firm, which serves Carmel, Zionsville, Fishers, Westfield, Noblesville, and Indianapolis.
To learn more about this project, click here:
https://everythinghomedesigns.com/portfolio/mid-west-living-project/
 MossCreek

High in the Blue Ridge Mountains of North Carolina, this majestic lodge was custom designed by MossCreek to provide rustic elegant living for the extended family of our clients. Featuring four spacious master suites, a massive great room with floor-to-ceiling windows, expansive porches, and a large family room with built-in bar, the home incorporates numerous spaces for sharing good times.
Unique to this design is a large wrap-around porch on the main level, and four large distinct and private balconies on the upper level. This provides outdoor living for each of the four master suites.
We hope you enjoy viewing the photos of this beautiful home custom designed by MossCreek.
Photo by Todd Bush
 Environment Architects

Inspiration for a mid-sized 1950s open concept porcelain tile living room remodel in Other with a two-sided fireplace, a stone fireplace and no tv
 MossCreek
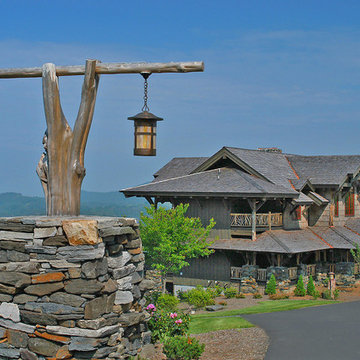
High in the Blue Ridge Mountains of North Carolina, this majestic lodge was custom designed by MossCreek to provide rustic elegant living for the extended family of our clients. Featuring four spacious master suites, a massive great room with floor-to-ceiling windows, expansive porches, and a large family room with built-in bar, the home incorporates numerous spaces for sharing good times.
Unique to this design is a large wrap-around porch on the main level, and four large distinct and private balconies on the upper level. This provides outdoor living for each of the four master suites.
We hope you enjoy viewing the photos of this beautiful home custom designed by MossCreek.
Photo by Todd Bush

Sponsored
Columbus, OH

Hope Restoration & General Contracting
Columbus Design-Build, Kitchen & Bath Remodeling, Historic Renovations

 Archadeck of Central Iowa
Harold Cross

This spacious deck north of Des Moines in Ames features low-maintenance, Trex Transcend decking. Stairs wrap around the full front edge of the bayed deck, with a Belgard Urbana hardscaped landing easing the transition to the backyard. A cedar pergola sits over a portion of the deck and Belgard Tandem Wall columns and a planter box define the ares of the deck nicely.
A Belgard Pizza Oven is the cooking centerpiece of this space. We integrated Belgard’s Tandem Wall stone into the pergola columns to provide more countertop space for this outdoor kitchen area. Lots of outdoor lighting on this space make it great for evening pizza parties.

Example of a mid-sized transitional backyard stone and rectangular lap pool fountain design in Orange County
 Urban Oasis Design & Construction LLC
jimmywhitephotography

Inspiration for a large transitional backyard concrete patio kitchen remodel in Seattle with no cover
Inspiration for a large transitional backyard concrete patio kitchen remodel in Seattle with no cover

Sponsored
Columbus, OH

Structural Remodeling
Franklin County's Heavy Timber Specialists | Best of Houzz 2020!

 Hodgson Design Associates
Martin Tessler
Example of a cottage light wood floor and beige floor enclosed dining room design in Vancouver with white walls, a standard fireplace and a stone fireplace
Example of a cottage light wood floor and beige floor enclosed dining room design in Vancouver with white walls, a standard fireplace and a stone fireplace

 FiveWest Interiors
Inspiration for a transitional formal and open concept living room remodel in Other with a standard fireplace and a wall-mounted tv

 Perfect Home Photos
Michael Wells
Example of an eclectic dark wood floor and brown floor great room design in Calgary with beige walls
Example of an eclectic dark wood floor and brown floor great room design in Calgary with beige walls
79