
Search results for "Stacked" in Home Design Ideas
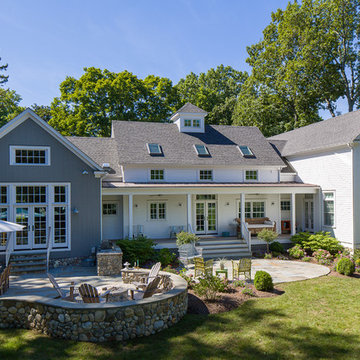
 Daniel Conlon Architects
Tim Lee Photography
Fairfield County Award Winning Architect
Mid-sized country white one-story mixed siding gable roof photo in New York
Mid-sized country white one-story mixed siding gable roof photo in New York

 User
UserInspiration for a large transitional beige two-story mixed siding house exterior remodel in Houston with a hip roof and a metal roof

Find the right local pro for your project

 At Home Design LLC
2010 A-List Award for Best Home Remodel
Best represents the marriage of textures in a grand space. Illuminated by a giant fiberglass sphere the reharvested cathedral ceiling ties into an impressive dry stacked stone wall with stainless steel niche over the wood burning fireplace . The ruby red sofa is the only color needed to complete this comfortable gathering spot. Sofa is Swaim, table, Holly Hunt and map table BoBo Intriguing Objects. Carpet from Ligne roset. Lighting by Moooi.
Large family and entertainment area with steel sliding doors allowing privacy from kitchen, dining area.
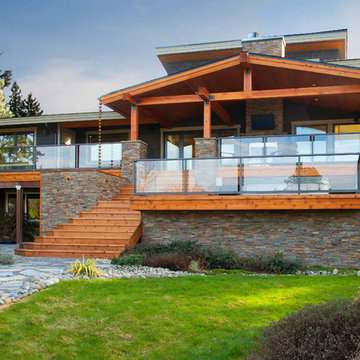
 Drager Architecture
Northlight Photography
Inspiration for a large craftsman gray two-story mixed siding gable roof remodel in Seattle
Inspiration for a large craftsman gray two-story mixed siding gable roof remodel in Seattle

 Bricks and Stones Supply
Traditional style driveway using Techo-Bloc's Villagio pavers.
This is an example of a huge traditional partial sun front yard concrete paver driveway in Philadelphia.
This is an example of a huge traditional partial sun front yard concrete paver driveway in Philadelphia.

 Crozier Gedney Architects
Example of a small trendy single-wall ceramic tile laundry closet design in New York with a stacked washer/dryer

Sponsored
Delaware, OH

Buckeye Basements, Inc.
Central Ohio's Basement Finishing ExpertsBest Of Houzz '13-'21
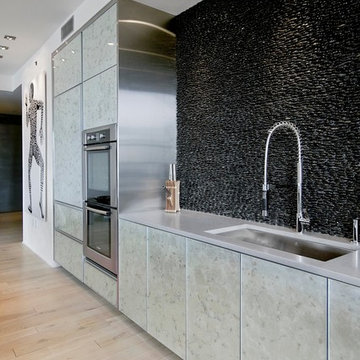
 T Davlin Glass
Kitchen - contemporary light wood floor kitchen idea in New York with an undermount sink, glass-front cabinets, black backsplash and stainless steel appliances

 Outdoor Dreams
Inspiration for a mid-sized rustic backyard concrete paver patio remodel in Richmond with a fire pit
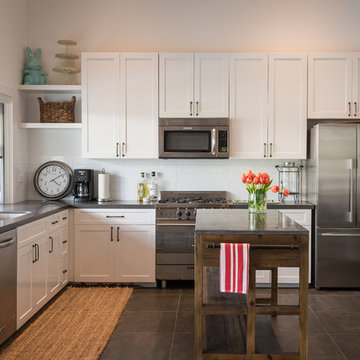
Example of a beach style l-shaped kitchen design in Los Angeles with an undermount sink, shaker cabinets, white cabinets, white backsplash, subway tile backsplash, stainless steel appliances and an island

 Cobblestone Landscape LLC
Mid-sized trendy backyard stone patio photo in Philadelphia with a roof extension
 Jacob Lilley Architects
Greg Premru
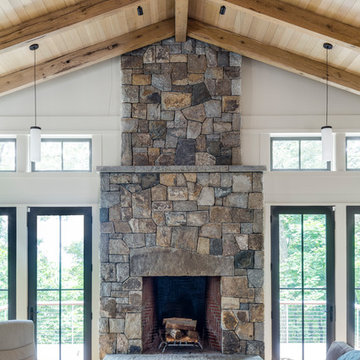
Inspiration for a mid-sized timeless open concept light wood floor family room remodel in Boston with white walls, a standard fireplace, a stone fireplace and no tv
Inspiration for a mid-sized timeless open concept light wood floor family room remodel in Boston with white walls, a standard fireplace, a stone fireplace and no tv
 Old Dominion Innovations, Inc.
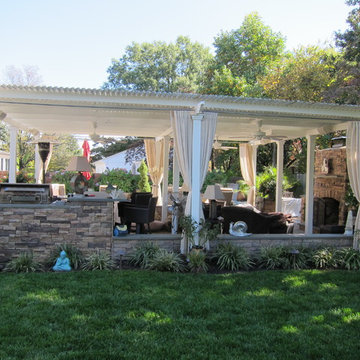
American Louvered Roof over flagstone patio next to pool creates a cozy indoor outdoor living area.
Example of a mid-sized classic backyard stone patio design in Richmond with a pergola
Example of a mid-sized classic backyard stone patio design in Richmond with a pergola


 MossCreek
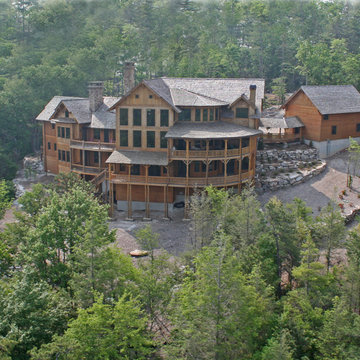
Designed by MossCreek, this beautiful timber frame home includes signature MossCreek style elements such as natural materials, expression of structure, elegant rustic design, and perfect use of space in relation to build site. Photo by Erwin Loveland
 Stone River Masonry

Pennsylvania Flagstone patio with fieldstone vertical areas
Inspiration for a mid-sized timeless backyard concrete paver patio remodel in DC Metro with no cover
Inspiration for a mid-sized timeless backyard concrete paver patio remodel in DC Metro with no cover

 Hoosier Closets
Floor to ceiling storage with open shelving and a space to fold items. The long cabinet accommodates cleaning supplies such as mops & vacuum cleaners.
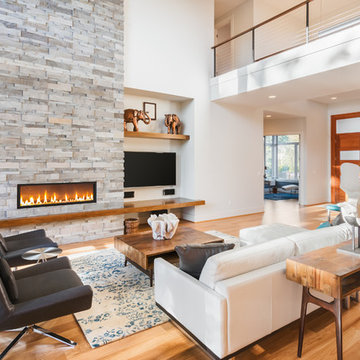
 La Vie Construction & Design
Inspiration for a contemporary medium tone wood floor living room remodel in Los Angeles with white walls, a ribbon fireplace and a stone fireplace

Sponsored
Columbus, OH

Hope Restoration & General Contracting
Columbus Design-Build, Kitchen & Bath Remodeling, Historic Renovations


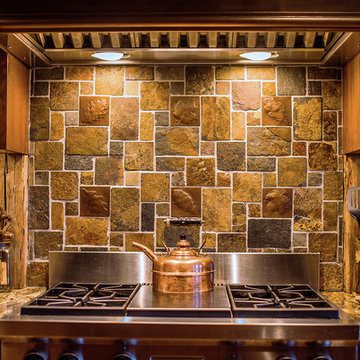 MossCreek
A stunning mountain retreat, this custom legacy home was designed by MossCreek to feature antique, reclaimed, and historic materials while also providing the family a lodge and gathering place for years to come. Natural stone, antique timbers, bark siding, rusty metal roofing, twig stair rails, antique hardwood floors, and custom metal work are all design elements that work together to create an elegant, yet rustic mountain luxury home.
 Lands End Development - Designers & Builders

Example of a large mountain style open concept medium tone wood floor and brown floor living room design in Minneapolis with a standard fireplace, a stone fireplace, no tv and brown walls
93