
Search results for "Stacked" in Home Design Ideas
 Tony William Roofing & Exteriors

Inspiration for a large modern gray two-story mixed siding house exterior remodel in Calgary with a metal roof and a hip roof

 Fraser Design
ansel olson
Example of a transitional beige tile and stone tile bathroom design in Richmond with shaker cabinets, gray cabinets and soapstone countertops
Example of a transitional beige tile and stone tile bathroom design in Richmond with shaker cabinets, gray cabinets and soapstone countertops
 Green Solutions, Inc.
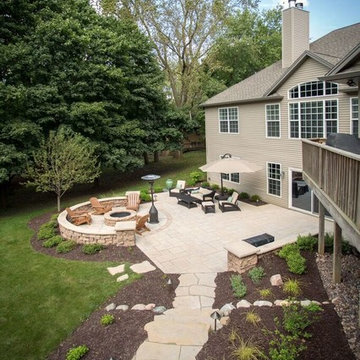
Inspiration for a large transitional backyard stone patio remodel in Chicago with a fire pit and no cover
Find the right local pro for your project

 Bradford Custom Homes & Remodeling
Inspiration for a mid-sized transitional single-wall ceramic tile and black floor utility room remodel in Atlanta with a farmhouse sink, raised-panel cabinets, white cabinets, wood countertops, white backsplash, white walls and a stacked washer/dryer
 TJ's Plumbing and Heating, Inc.
Phillip Frink Photography

Mid-sized master bathroom photo in Boston with recessed-panel cabinets, beige cabinets, an undermount tub, gray walls, a vessel sink and quartz countertops
Mid-sized master bathroom photo in Boston with recessed-panel cabinets, beige cabinets, an undermount tub, gray walls, a vessel sink and quartz countertops

 MARCUSSE CONSTRUCTION
Small danish single-wall dedicated laundry room photo in Grand Rapids with green cabinets, white walls, a stacked washer/dryer, white countertops and a single-bowl sink
 Copper Homes Limited

Mid-sized mountain style 3/4 brown tile, multicolored tile and stone tile porcelain tile corner shower photo in Denver with shaker cabinets, dark wood cabinets, a two-piece toilet, beige walls, a trough sink and granite countertops

Sponsored
Columbus, OH

Hope Restoration & General Contracting
Columbus Design-Build, Kitchen & Bath Remodeling, Historic Renovations

 Martin Manley Architects
The Luxurious Residence in the Avon neighborhood of Wildridge boasts incredible finishes and custom light fixtures by Hammerton Lighting.
Mid-sized mountain style master stone tile bathroom photo in Denver with a vessel sink, flat-panel cabinets, dark wood cabinets, beige walls and granite countertops
Mid-sized mountain style master stone tile bathroom photo in Denver with a vessel sink, flat-panel cabinets, dark wood cabinets, beige walls and granite countertops
 Pro Care Horticultural Services
Pro Care Horticultural Services

Inspiration for a large craftsman backyard concrete paver landscaping in Indianapolis with a fire pit.
Inspiration for a large craftsman backyard concrete paver landscaping in Indianapolis with a fire pit.

 Cathie Hong Interiors
This Australian-inspired new construction was a successful collaboration between homeowner, architect, designer and builder. The home features a Henrybuilt kitchen, butler's pantry, private home office, guest suite, master suite, entry foyer with concealed entrances to the powder bathroom and coat closet, hidden play loft, and full front and back landscaping with swimming pool and pool house/ADU.
 Grove Custom Homes
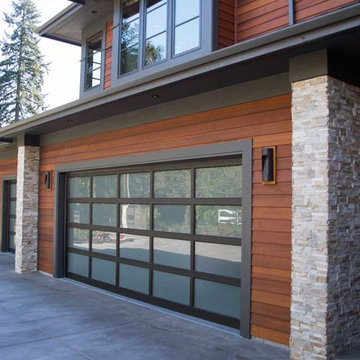
Inspiration for a large contemporary brown two-story mixed siding exterior home remodel in Portland with a hip roof
 Maui Meadows Pools and Masonry

Large trendy backyard kidney-shaped and stone natural hot tub photo in Hawaii

 Custer Homes Inc
A custom home built in a private mountainside lot takes advantage of the unique features of its lot for a cohesive yet unique design. This home features an open floor plan with ample living space, as well as a full lower level perfect for entertaining, a screened deck, gorgeous master suite, and an upscale mountain design style.
Sponsored
Columbus, OH
Hope Restoration & General Contracting
Columbus Design-Build, Kitchen & Bath Remodeling, Historic Renovations
 StoneWorks, Inc.

Here we have a close up view of the split face stacked stone travertine wall, behind the large soaking tub and in front of the walk-in shower. This wall is gorgeous and is a beautiful focal point for this master bath...and does a great job setting off the large standalone tub.
 Snake River Interiors
A custom home in Jackson, Wyoming

Large trendy galley enclosed kitchen photo in Other with flat-panel cabinets, medium tone wood cabinets, marble countertops, white backsplash, stainless steel appliances, an island, an undermount sink and stone tile backsplash
Large trendy galley enclosed kitchen photo in Other with flat-panel cabinets, medium tone wood cabinets, marble countertops, white backsplash, stainless steel appliances, an island, an undermount sink and stone tile backsplash
 MossCreek

High in the Blue Ridge Mountains of North Carolina, this majestic lodge was custom designed by MossCreek to provide rustic elegant living for the extended family of our clients. Featuring four spacious master suites, a massive great room with floor-to-ceiling windows, expansive porches, and a large family room with built-in bar, the home incorporates numerous spaces for sharing good times.
Unique to this design is a large wrap-around porch on the main level, and four large distinct and private balconies on the upper level. This provides outdoor living for each of the four master suites.
We hope you enjoy viewing the photos of this beautiful home custom designed by MossCreek.
Photo by Todd Bush

 Edgewater Design Group
The family purchased the 1950s ranch on Mullet Lake because their daughter dreamed of being married on its shores. The home would be used for the wedding venue and then as a wedding gift to the young couple. We were originally hired in August 2014 to help with a simple renovation of the home that was to be completed well in advance of the August 2015 wedding date. However, thorough investigation revealed significant issues with the original foundation, floor framing and other critical elements of the home’s structure that made that impossible. Based on this information, the family decided to tear down and build again. So now we were tasked with designing a new home that would embody their daughter’s vision of a storybook home – a vision inspired by another one of our projects that she had toured. To capture this aesthetic, traditional cottage materials such as stone and cedar shakes are accentuated by more materials such as reclaimed barn wood siding and corrugated CORTEN steel accent roofs. Inside, interior finishes include hand-hewn timber accents that frame openings and highlight features like the entrance reading nook. Natural materials shine against white walls and simply furnished rooms. While the house has nods to vintage style throughout, the open-plan kitchen and living area allows for both contemporary living and entertaining. We were able to capture their daughter’s vision and the home was completed on time for her big day.
- Jacqueline Southby Photography


 Scott D. Koch Architect L.L.C.

The Stepp Residence was a complete house renovation stemming from a previous house fire. We took a simple salt box like cape cod and added a front covered porch, enlarged foyer, enlarged kitchen, new Laundry and new 2nd Floor Master Suite. The primary addition was to the rear of the home.
 Finished Basements Plus Inc.

Basement - traditional underground dark wood floor and brown floor basement idea in Columbus with gray walls
 Elise Landscapes & Nursery, LLC

This is an example of a large traditional backyard stone landscaping in New York.
91